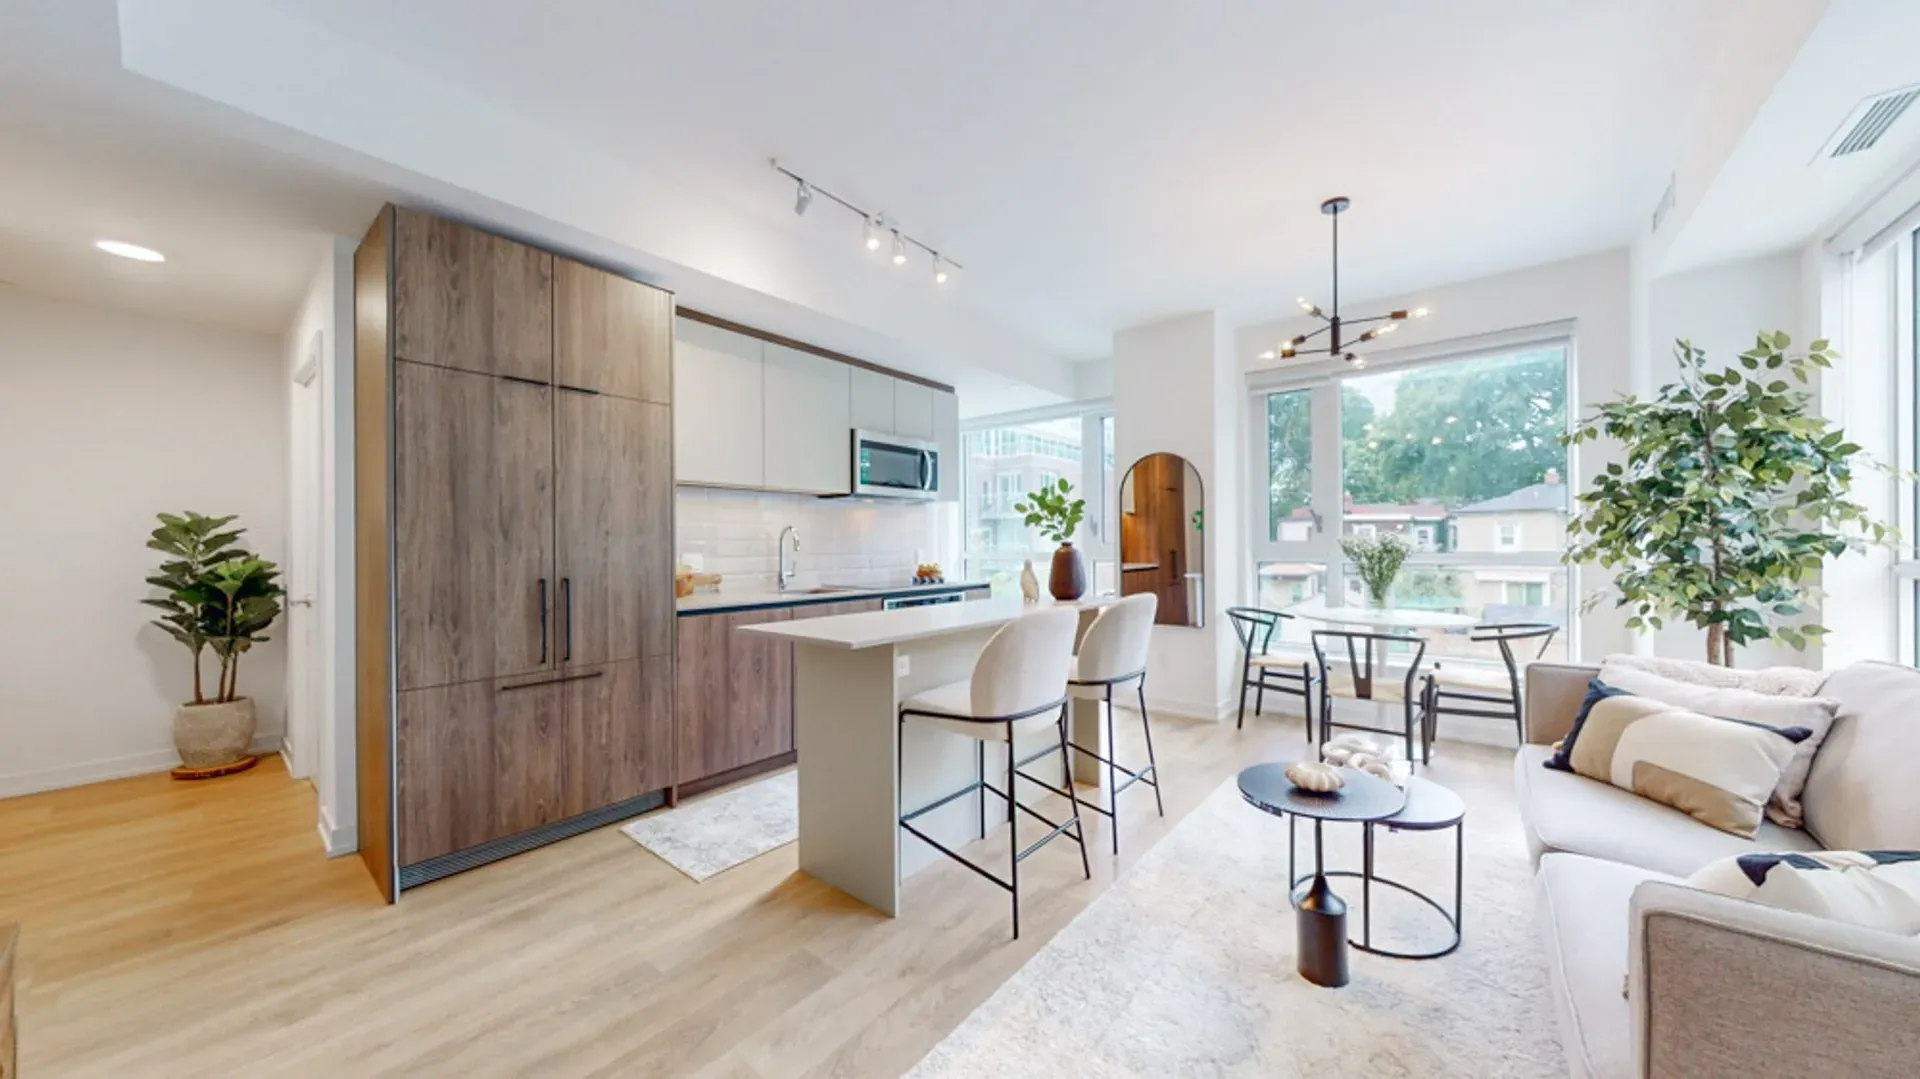
Vacant home staging means placing selected furniture, lighting, textiles, artwork, and accessories inside an empty residential property for presentation. The arrangement aims to clarify room function, scale, layout, and possible furniture placement without changing the building itself. A staged living room, for example, may help viewers interpret seating capacity and walking routes.
However, the furnishings usually remain temporary and may not form part of a sale. Effective staging requires accurate measurements, careful room selection, realistic photography, safe installation, ongoing maintenance, property security, and truthful communication.
What Does Vacant Home Staging Mean?
Vacant staging gives empty rooms enough physical context to communicate their purpose and proportions. It should reveal the property’s genuine features rather than cover defects, exaggerate capacity, or create unsupported expectations.
Temporary Furniture Creates Visual Context
An empty living room offers unobstructed views of the walls and flooring, but it provides few familiar scale references. Adding a sofa, chairs, rug, lamps, and a table can demonstrate one credible seating arrangement.
Similarly, a bed may help viewers judge bedroom circulation, while a dining set can define an open area beside a kitchen. These arrangements show possibilities rather than required layouts. Buyers may choose entirely different furniture or room functions after taking possession.
Vacant Staging Is Not Permanent Furnishing
Staging furniture normally supports a limited presentation period. It does not necessarily suit long-term living, and sellers should not imply that movable items remain with the property unless accurate documentation states otherwise.
Permanent furnishing involves selecting possessions for continuing occupancy, daily comfort, storage, and personal preference. In contrast, vacant staging focuses on communicating space through a controlled number of items. The arrangement should remain stable, usable, and realistic during viewings.
Staging Differs from Other Property Work
Cleaning removes dirt, dust, debris, and odours. Repairs address damage or failed components, while renovation changes permanent features. Photography records the property, and property management coordinates ongoing operational matters.
Staging cannot replace these activities. A rug must not cover damaged flooring, and artwork should not conceal moisture or wall defects. Likewise, furniture cannot compensate for unsafe electrical conditions, poor ventilation, broken fixtures, or neglected maintenance.
The Property Must Remain the Main Subject
Furniture should direct attention towards windows, fireplaces, storage, architectural details, views, and room connections. Excess decoration can make the contents more noticeable than the residence.
A restrained arrangement usually communicates function more clearly. However, neutral styling does not require a colourless interior. Controlled colour, texture, and artwork may add warmth when they complement the building rather than impose an unrelated theme.
Why Can an Empty Home Be Difficult to Interpret?
Vacancy removes clutter and personal belongings, yet it also removes familiar references. Some viewers may find it harder to assess dimensions, circulation, and possible daily use without furniture.
Scale Becomes Less Obvious
People often judge dimensions by comparing space with known objects. Without a bed, sofa, or table, a photograph may offer limited information about how ordinary furniture would fit.
Ceiling height and floor area can also become difficult to assess when walls contain few features. Physical staging may provide context, but accurate measurements and floor plans remain important. Furniture cannot substitute for objective property information.
Room Purpose May Become Ambiguous
Traditional kitchens and bathrooms usually communicate their functions through permanent fixtures. However, an empty den, dining area, recreation room, or open-plan zone may look less obvious.
Selected furnishings can identify one credible use. A desk may define a study, while a table may distinguish dining from living space. Nevertheless, placing a bed in a room does not establish that it qualifies legally as a bedroom or habitable area.
Open-Plan Zones Can Merge Visually
Without furniture, an open kitchen, dining area, and living room may appear as one undivided floor. Some viewers may struggle to see where activities could occur without interfering with circulation.
Rugs, lighting, and furniture orientation can create boundaries while preserving sightlines. The arrangement should demonstrate practical relationships between cooking, eating, and relaxation rather than filling every available section with a separate miniature zone.
Awkward Layouts Need Careful Explanation
Angled walls, alcoves, columns, narrow rooms, low ceilings, and irregular corners may appear confusing when empty. Appropriate furniture can show how occupants might work around these features.
However, staging cannot remove the physical limitation. Small or specially selected furniture should not create the impression that standard pieces will fit when they will not. Conservative scale and accurate photography provide a more reliable presentation.
How Does Vacant Staging Differ from Occupied Staging?
Both approaches aim to improve property presentation, but their starting conditions differ. Vacant staging introduces temporary items, whereas occupied staging edits a household’s existing environment.
Vacant Properties Require Installation
A vacant property has no resident furniture to rearrange. Consequently, selected items must enter through doors, corridors, stairs, lifts, or loading areas before installation.
Vacant staging commonly involves:
- Measuring rooms and access routes
- Selecting temporary furniture
- Coordinating delivery
- Protecting floors and walls
- Arranging rooms
- Preparing photographs
- Maintaining the presentation
- Monitoring security and condition
- Removing every temporary item
- Inspecting the empty property afterward
Each step creates practical responsibilities beyond visual styling.
Occupied Homes Require Editing
An occupied property already contains furniture, personal possessions, household equipment, and established routines. Preparation may involve decluttering, rearranging, storage, cleaning, and removing selected pieces.
Privacy becomes particularly important because photographs and viewings may expose documents, medicines, valuables, family images, schedules, or security information. Children, pets, mobility equipment, remote work, and daily activities can also affect what changes remain practical.
Maintenance Needs Differ
Vacant staging can remain visually consistent because no household uses the furniture daily. Nevertheless, dust, plant care, temperature, leaks, utilities, damage, and unauthorized entry still require monitoring.
Occupied staging requires regular resetting between viewings. Cushions, bedding, work surfaces, pet items, and daily possessions may need attention. Neither approach remains automatically easier; each creates different demands.
Viewing Experiences Differ
A vacant staged home can match its listing photographs closely if the installation remains unchanged. An occupied property may vary as residents continue normal life.
However, occupied homes can feel naturally functional, while temporary vacant staging may feel artificial if the arrangement lacks practical detail. The best presentation reflects the property, viewing plan, and resident circumstances rather than treating one approach as universally superior.
How Does Physical Staging Differ from Virtual Staging?
Physical vacant staging places real objects inside the property. Virtual staging adds digital furnishings to photographs, leaving the physical rooms empty.
Physical Staging Changes the Viewing Environment
Real furniture appears in photographs and remains visible during physical viewings. Visitors can walk around it, compare its scale with the room, and observe how it relates to windows, doors, and storage.
Physical staging also creates delivery, installation, maintenance, security, and removal requirements. Items may damage walls or floors if handled poorly, while oversized pieces can obstruct routes. Access restrictions can further complicate installation.
Virtual Staging Changes Images Only
Virtual staging can illustrate a furnished layout without transporting physical objects. It may support online presentation when the property remains empty.
However, buyers will encounter vacant rooms during viewings. Every edited image should carry clear disclosure, and the original photograph should accompany it where practical. Digital furnishings must follow realistic scale, perspective, light, shadows, and physical access.
Permanent Features Must Remain Accurate
Virtual edits should not remove defects, alter dimensions, replace flooring, enlarge windows, change views, or add permanent fixtures while presenting the result as current reality. Such changes move beyond ordinary furniture staging.
Automated image-generation systems can unintentionally bend walls, remove outlets, distort flooring, or invent architectural details. Human comparison with the original photograph remains necessary before publication.
Each Method Has Different Limitations
Physical staging affects both online and in-person presentation but requires greater property access and material handling. Virtual staging provides flexible images but cannot provide the physical viewing.
Costs, timing, logistics, disclosure, and risks differ. The appropriate method depends on property condition, room clarity, marketing plans, building access, budget, security, and how prospective occupants will encounter the listing.
What Do Full, Partial, and Minimal Staging Mean?
Vacant staging can cover most rooms or focus on a limited selection. Scope should reflect the property’s specific communication needs rather than an assumption that every area needs furniture.
Full Staging
Full staging introduces furniture and accessories across most principal rooms. It may include living, dining, sleeping, working, and selected outdoor areas.
This approach can create strong visual continuity, but it also increases delivery volume, installation time, maintenance, cost exposure, and removal requirements. Secondary rooms may receive little practical benefit if their functions already appear obvious.
Partial and Key-Room Staging
Partial staging concentrates on rooms that shape the main viewing experience or appear difficult to interpret. These often include the entrance, living room, dining area, primary bedroom, and an important flexible space.
Key-room staging can control scope while giving photographs enough context. However, furnished and empty areas should still feel visually coherent. The transition should not make unstaged rooms appear neglected.
Minimal and Photography-Only Styling
Minimal staging uses a small number of furnishings or accessories to provide scale and warmth. Photography-only styling may arrange temporary objects primarily for the image session before removing them.
This approach can support digital presentation, yet the physical property may look different during viewings. Listing materials should not create unrealistic expectations about what visitors will encounter.
Virtual Supplementation
Physical and virtual staging may appear within one listing when different rooms need different treatment. Clear disclosure must distinguish digitally furnished images from rooms containing actual furniture.
Visual consistency matters, but digital objects should not mimic physical inventory in a way that confuses. Original photographs provide useful context where practical.
How Should a Vacant Property Be Assessed?
Assessment identifies condition, room priorities, access limitations, security needs, and staging risks. It should occur before furniture selection or delivery planning.
Inspect Condition and Permanent Features
Review walls, ceilings, floors, windows, doors, cabinetry, fixtures, heating, ventilation, lighting, and built-in storage. Record damage, unfinished work, moisture concerns, odours, and safety issues.
Essential repairs and cleaning should take priority over styling. Furniture must not conceal problems or restrict access to equipment. If significant work remains, staging may need to wait until the property reaches a safe, stable condition.
Measure Rooms and Access Routes
Measure rooms, doors, lifts, stairs, corridors, and tight turns. Note ceiling heights, architectural projections, window positions, outlets, radiators, vents, and door swings.
Accurate measurements help prevent unsuitable furniture selection and failed deliveries. They also support credible room layouts. Every pathway must remain wide enough for practical movement and any known accessibility requirements.
Review Light and Camera Positions
Observe natural light during likely photography and viewing periods. Identify dark corners, glare, blocked windows, mismatched bulbs, and fixtures needing appropriate attention.
Stand at each doorway and likely camera angle. Furniture should clarify the room from these positions without concealing permanent features. Wide-angle photography should not replace suitable layout planning.
Assess Access and Security
Determine who controls keys, alarm settings, building entry, delivery access, and emergency contacts. Condominium or building rules may regulate loading areas, lift bookings, protective coverings, working hours, and contractor access.
Insurance conditions and responsibilities may also vary. Owners should verify applicable arrangements separately rather than assuming that general property coverage addresses every staging risk.
Use an Assessment Checklist
Before deciding, consider:
- Is the property clean, safe, and ready?
- Which rooms genuinely need scale or function cues?
- What permanent features require emphasis?
- Can furniture enter without property damage?
- Do building restrictions affect delivery?
- Will staging obstruct compact rooms?
- How will the property remain secure?
- Who will inspect it during the listing period?
- Does the budget cover installation and removal?
- Will photographs reflect physical viewings accurately?
- What happens if the schedule changes?
These questions define the project’s practical boundaries.
Why Must Cleaning and Repairs Come First?
Furniture cannot compensate for dirt, odours, damage, or unsafe conditions. Cleanliness and maintenance shape the property’s credibility before decorative presentation begins.
Clean Every Visible Surface
Vacant rooms reveal dust, marks, scuffs, debris, and streaks clearly. Clean floors, windows, frames, trims, fixtures, cabinetry, appliances, bathrooms, and reflective surfaces.
Remove packaging, construction residue, abandoned items, and waste before delivery. Strong artificial fragrances should not replace proper cleaning or investigation of persistent odours. Neutral air quality supports more accurate assessment.
Address Appropriate Repairs
Repair visible damage where ownership, scope, and safety allow. Failed bulbs, loose handles, damaged trim, and minor surface concerns may distract from the staging arrangement.
Moisture, electrical issues, structural concerns, poor ventilation, and unsafe equipment require appropriate attention. Decorative objects should never cover these conditions. Qualified assistance may become necessary where regulated or safety-sensitive work arises.
Keep Systems Accessible
Staging must preserve access to electrical panels, water controls, heating equipment, vents, detectors, windows, doors, and emergency exits.
Do not place rugs over floor access points or furniture against mechanical equipment. Maintenance personnel may require entry during the listing period, so the arrangement should allow safe inspection and operation.
How Should a Plan and Budget Be Established?
A staging plan should connect every proposed item with a room-specific purpose. The budget must include logistics and risk, not furniture appearance alone.
Identify the Property’s Strongest Features
List the views, windows, fireplace, storage, ceiling height, flooring, layout, outdoor connection, or architectural details that deserve visibility.
Then identify rooms where vacancy creates genuine confusion. This comparison helps prevent unnecessary furnishing. A clear plan may use furniture to direct attention towards authentic strengths while leaving straightforward spaces open.
Separate Essential and Optional Spending
Cleaning, safety, repairs, security, and access preparation belong in a different category from decorative styling. Sellers should address essential needs before selecting accessories.
General cost categories may include:
- Furniture use
- Delivery and installation
- Protective materials
- Removal and storage
- Cleaning
- Accessories and textiles
- Photography
- Building access
- Damage or extension exposure
- Insurance arrangements
- Applicable tax considerations
Actual costs vary by location, property size, access, duration, and scope.
Plan for Schedule Changes
Listing periods and transaction timelines remain uncertain. Agreements involving external property should explain extension conditions, removal timing, access, cancellation, damage responsibility, and inventory.
No one should assume that staging expenditure will return through a sale. The decision should fit the available budget without relying on a predicted price, number of viewings, or transaction date.
Which Rooms Usually Deserve Priority?
Priority commonly falls on rooms that establish arrival, main daily functions, scale, and photographic identity. However, distinctive features or difficult layouts may justify another order.
Use a Flexible Priority Sequence
A typical sequence includes:
- Entrance
- Living room
- Kitchen or adjoining dining area
- Primary bedroom
- Main bathroom
- Separate dining room
- Important secondary or flexible room
- Significant outdoor living area
A compact condominium may prioritize open-plan zoning, while a detached house may need a secondary family room or outdoor connection. Room condition and listing photography also affect the order.
How Should the Entrance Be Staged?
The entrance should communicate order, safe movement, and a visual connection with the next room. It rarely needs substantial furniture.
Create a Clear Arrival
Use a narrow console, compact bench, mirror, or limited artwork only where sufficient space exists. The main door must open fully without striking furniture.
Keep floors protected but visible. Secure mats to prevent slipping, and avoid accessories that project into the route. Lighting should reveal thresholds, steps, and changes in level.
Preserve Sightlines
From the entrance, the eye should move naturally towards a bright room, window, or genuine architectural feature. Tall furniture and dense decorative displays can obstruct this connection.
Temporary furnishings should not appear permanently included. Furthermore, safety equipment, controls, intercoms, and building access devices must remain visible and usable.
How Should the Living Room Be Staged?
The living room usually provides the strongest scale reference in a vacant property. It should show conversation, circulation, and a credible relationship with its focal points.
Define a Conversation Area
Arrange a proportionate sofa and chairs so occupants can speak comfortably. A suitable rug can anchor the group, while a coffee or side table provides practical context.
Do not overfill the centre. People should move around the furniture without squeezing. In a narrow room, fewer well-scaled pieces usually communicate function better than several small items.
Choose a Logical Focal Point
Windows, fireplaces, built-ins, and views may provide natural focal points. Orient major furniture to acknowledge them without blocking access.
A television may offer another focal point, but it should not conceal wall condition or dominate every photograph. Temporary electronics also require secure installation and careful cable management.
Use Realistic Scale
Oversized furniture may make the room appear cramped. Conversely, undersized staging pieces can imply that the room supports more capacity than it does.
Furniture height affects sightlines as well. Low-backed seating may preserve a window view or open-plan connection. Nevertheless, pieces should still look credible for ordinary residential use.
How Should Kitchens and Dining Areas Be Staged?
Kitchens rely on permanent fixtures to communicate function, while adjoining dining areas often need furniture to define their boundaries.
Keep Kitchen Features Visible
Counters, cabinetry, appliances, sinks, windows, and storage should remain clear. Use only a few accessories to provide scale or controlled colour.
Avoid elaborate food displays or appliances that do not form part of the property unless their temporary status remains obvious. Staging must not obstruct outlets, controls, cooktops, ventilation, doors, or cupboards.
Define Dining with Proportionate Furniture
A table and chairs can distinguish dining from circulation or living space. Chair numbers should reflect what the room accommodates comfortably rather than an aspirational occupancy.
Maintain clearance around the table and between the kitchen and living zone. A pendant, rug, or restrained centrepiece may reinforce function, but oversized decoration can hide the surface and interrupt sightlines.
How Should the Primary Bedroom Be Staged?
The primary bedroom should communicate sleeping, circulation, storage, and calm. The bed provides the strongest indicator of scale.
Select an Appropriate Bed
Choose a bed that fits the room while preserving access to doors, windows, wardrobes, vents, heating equipment, and exits. Do not use an unusually small model to exaggerate floor area.
Where dimensions permit, bedside tables can clarify spacing. In tighter rooms, one table may provide a more honest arrangement than forcing symmetry.
Keep Furnishings Restrained
Simple bedding, practical bedside lighting, and limited artwork can provide warmth. Excess cushions, benches, chairs, and dressers may conceal floor area.
Wardrobe doors should open fully. If built-in storage forms an important feature, furniture should direct attention towards it rather than compete with it.
How Should Bathrooms Be Presented?
Bathrooms generally need limited staging because permanent fixtures already establish their purpose. Cleanliness, light, ventilation, and unobstructed access matter most.
Use Minimal Accessories
Clean towels, a restrained container, and a simple bathmat may soften the room. Keep counters largely clear so viewers can assess their size and condition.
Mirrors, glass, taps, tile, and fixtures require careful cleaning. Added accessories must not imply that removable items form part of the property.
Do Not Conceal Problems
Never cover moisture, damaged sealant, cracked surfaces, poor ventilation, stains, or unsafe flooring with textiles or decoration.
Keep vents, controls, storage, plumbing access, and fixtures visible. Appropriate attention should address maintenance concerns before presentation.
How Can Secondary and Flexible Rooms Be Staged?
Secondary spaces benefit from one clear function. Ambiguous or conflicting arrangements may make them harder to interpret rather than more useful.
Choose One Credible Purpose
A secondary bedroom may contain a bed, while a den may work as a study or sitting room. A basement recreation area might use seating and a media focal point.
The arrangement must suit dimensions and verified property information. Placing a bed in an unverified room does not establish legal bedroom status, habitation, or a separate dwelling unit.
Handle Alcoves and Multipurpose Areas Carefully
An alcove may support a desk or reading chair where depth and access permit. However, leaving it empty may prove better if furniture projects into circulation.
Multifunctional rooms should retain one dominant use. A secondary desk or exercise area can appear when it does not overcrowd the primary arrangement or obscure photographs.
How Should Open-Plan Areas Be Organized?
Open-plan staging should define cooking, dining, and living functions while preserving shared light, movement, and visual continuity.
Use Furniture as a Boundary
A sofa can mark the living zone, while a dining table establishes the eating area. Rugs and lighting may reinforce these divisions without creating physical barriers.
Keep a clear route through the full space. Tall shelving, high-backed seating, and oversized tables can block windows or shorten important sightlines.
Limit the Number of Zones
Too many miniature activities can fragment the floor. Prioritize the functions that match the property and likely use.
Repeat compatible colours and materials across connected areas. Controlled continuity makes the layout coherent while furniture orientation distinguishes each activity.
How Can a Cohesive Style Be Created?
A consistent style helps rooms feel connected, but staging should follow the property’s architecture and scale rather than an unrelated decorative concept.
Build a Restrained Palette
Begin with fixed flooring, cabinetry, countertops, paint, timber, and stone. Select furniture and textiles that complement these finishes.
Neutral does not require an entirely white or beige interior. Muted colour and restrained contrast can add depth. However, strong themes or numerous accent colours may distract from permanent features.
Coordinate Shapes and Materials
Repeat selected timber tones, metals, textile colours, or furniture profiles across adjoining rooms. Exact matching is unnecessary and may appear overly controlled.
The arrangement should feel coherent without suggesting that every movable item belongs to the property. Inventory and listing information should clarify inclusion where relevant.
How Should Accessories and Lighting Be Used?
Accessories and lighting reinforce room function, but both require restraint. Their role is to support scale, comfort, and visual clarity.
Choose Accessories Purposefully
Artwork, cushions, throws, plants, books, mirrors, tableware, towels, and bedding can create context. Each item should relate to the room’s purpose or palette.
Avoid valuable, fragile, unsafe, strongly scented, controversial, or highly personalized objects. Overfilled shelves and surfaces create visual noise, increase security exposure, and complicate maintenance.
Layer Available Light
Natural light reveals room connections and views. Ambient lighting provides general brightness, task lighting serves specific activities, and accent lighting emphasizes selected features.
Use compatible bulb colours and clean every fixture. Mirrors may redirect available light, but they should reflect an orderly area. Do not use extreme brightness to conceal a property’s naturally limited exposure.
How Should the Property Be Prepared for Photography?
Photography should communicate scale, layout, and condition accurately. Staging supports composition, but camera techniques and editing must not misrepresent the residence.
Complete a Photography Reset
Before the session:
- Clean floors, glass, fixtures, and surfaces
- Align furniture and rugs
- Straighten bedding and textiles
- Remove packaging and installation materials
- Open suitable window treatments
- Balance natural and artificial light
- Check mirrors and reflective finishes
- Remove private records and access details
- Confirm that permanent features remain visible
- Inspect every likely camera angle
The physical arrangement should support credible movement as well as photographs.
Use Realistic Angles and Editing
Select camera positions that show room function and connections. Avoid excessive wide-angle distortion that stretches walls or makes furniture appear unusually small.
Image correction should preserve plausible brightness, colour, window views, dimensions, fixtures, and condition. Digital removal must not hide defects or permanent property features.
How Should Staging Be Maintained During Viewings?
A vacant staged home still requires cleaning, monitoring, and security. Without residents, minor problems may remain unnoticed unless someone checks regularly.
Reset the Presentation
Straighten furniture, rugs, bedding, artwork, and accessories before viewings. Remove dust, water plants where appropriate, and inspect for marks or damage.
Adjust window coverings and turn on suitable lights in advance. Check temperature and ventilation while preserving energy-conscious settings. The physical presentation should remain reasonably consistent with current listing photographs.
Monitor Condition and Access
Record entry where appropriate and control keys, codes, and alarm procedures. Inspect windows, doors, utilities, and signs of unauthorized access.
Secure valuable accessories and avoid leaving sensitive documents onsite. Emergency contacts and responsibilities should remain clear among authorized parties without displaying private information publicly.
What Affects Delivery, Installation, and Removal?
Physical staging requires safe movement of furniture through the property and any shared building areas. Planning reduces delays and damage exposure.
Measure the Full Delivery Route
Check loading spaces, entrances, corridors, lifts, staircases, doorways, ceiling clearances, and tight turns. Building rules may require lift reservations, protective coverings, restricted hours, or authorized access.
Furniture should never remain temporarily in a fire route, lobby, stairwell, or exit. Delivery materials and packaging also need prompt removal before photography or viewings.
Document Condition and Responsibility
Record the property and furnishings before installation. Written arrangements should clarify inventory, access, damage responsibility, maintenance, extensions, insurance, and removal timing.
After removal, inspect walls, floors, doors, lifts, corridors, and fixtures. Address any damage appropriately and confirm that no staging items or materials remain behind.
How Should Security and Vacancy Risks Be Managed?
Vacant properties can face water, heating, access, insurance, and maintenance risks whether staged or empty. Furniture does not eliminate the signs or practical concerns of vacancy.
Control Access Carefully
Use clear key-management and alarm procedures. Limit entry to authorized parties and maintain accurate contact details for emergencies.
Check windows and doors after every visit. Avoid displaying packaging, mail, delivery notices, or unsecured accessories that reveal vacancy or create security concerns.
Monitor Utilities and Seasonal Conditions
Water leaks, failed heating, extreme temperatures, moisture, and power interruptions can damage the property and staging contents. Regular checks may help identify problems, although requirements vary.
Winter conditions need particular attention in Canadian properties. Owners should verify insurance, heating, inspection, and vacancy conditions separately because general information cannot determine the requirements for a specific property.
How Do Property Types Affect Staging Priorities?
Condominiums, detached houses, townhouses, and other vacant properties present different access, layout, scale, and maintenance concerns.
Condominiums and Compact Urban Homes
Compact units benefit from proportionate furniture, open sightlines, and clear living-dining zones. Oversized pieces may obstruct balconies, windows, and narrow routes.
Lift access, loading arrangements, building hours, and protective requirements can influence installation. Someone assessing recommendations for a home staging service in Toronto should consider room measurements, condominium restrictions, winter delivery conditions, disclosure, and actual listing needs without treating outside recommendations as mandatory.
Townhouses and Detached Properties
Townhouses require careful movement through stairs and narrow landings. Furnishings should keep vertical circulation clear and show how floors connect.
Detached homes may contain more rooms, entrances, garages, basements, and outdoor areas. Full furnishing may become unnecessary if key rooms already communicate the property’s scale and layout.
New Builds and Older Homes
New builds may offer clean vacant rooms but can appear repetitive without furniture. Staging can distinguish functions while keeping new finishes visible.
Older houses may contain character features, unusual dimensions, or maintenance concerns. Furniture should support architecture without covering condition. Essential repairs and truthful disclosure remain more important than stylistic consistency.
What Costs and Financial Factors Require Attention?
Vacant staging expenses arise from scope, duration, access, furniture, logistics, and risk. Costs should remain separate from predictions about transaction outcomes.
Consider the Full Cost Categories
Budget planning may include furniture use, delivery, installation, removal, cleaning, storage, accessories, photography, building access, damage exposure, extensions, insurance arrangements, and applicable tax questions.
Actual amounts vary considerably by property size, location, duration, furniture level, and access complexity. Sellers should obtain clear written information before authorizing third-party involvement and verify tax, insurance, or financial matters separately.
Avoid Assuming a Return
Staging may help viewers interpret rooms or may improve visual coherence, but it cannot guarantee enquiries, stronger offers, a higher price, or a faster sale.
Sellers should choose a spending limit they can support without relying on recovery. A smaller, focused installation may align better with the property than broad staging driven by unsupported expectations.
When May Vacant Staging Offer Limited Value?
Physical staging may add little value when repairs, redevelopment potential, access constraints, timing, or clear existing room proportions dominate the situation.
Prioritize More Important Concerns
Staging may deserve limited attention when:
- Significant repairs remain incomplete
- Safety problems require resolution
- The likely buyer focuses mainly on redevelopment
- Furniture would obstruct compact rooms
- Building access makes installation impractical
- The available budget cannot support useful preparation
- The property already communicates scale clearly
- Timing does not support installation and removal
- Properly disclosed virtual staging meets limited image needs
- Furnishings would create unrealistic expectations
Cleanliness, accurate pricing, condition, safety, disclosure, and legal obligations remain more important than decoration.
Which Vacant-Staging Mistakes Should Be Avoided?
Common mistakes arise when staging prioritizes visual impact over scale, access, security, maintenance, or truthfulness.
Correct Excessive or Misleading Presentation
Avoid:
- Furnishing every room without a clear reason
- Using oversized or miniature furniture
- Mixing unrelated decorative styles
- Blocking doors, windows, vents, or views
- Concealing storage and architectural features
- Covering damage with rugs or artwork
- Overusing accessories
- Ignoring lighting and dark corners
- Leaving delivery materials visible
- Implying that furniture remains included
- Assigning unverified bedroom status
- Publishing undisclosed virtual images
- Neglecting security and regular checks
- Ignoring building restrictions
- Prioritizing decoration before cleaning or repairs
Remove or revise any element that weakens accurate property interpretation.
How Can a Final Decision Be Made?
The decision should connect a specific presentation problem with a proportionate response. Property condition, seller priorities, budget, access, and viewing plans should shape the scope.
Use a Final Decision Checklist
Confirm:
- The property is clean, safe, and ready.
- Essential repairs take priority.
- Selected rooms genuinely need furniture.
- The budget covers the full period.
- Furniture reflects accurate scale.
- Every staged room has a credible purpose.
- Delivery and removal routes work.
- Building rules permit the plan.
- Insurance questions receive separate verification.
- Security and maintenance responsibilities remain clear.
- Photography will represent the property accurately.
- Viewings can match current images.
- Accessibility and safety routes remain open.
- Digital staging carries clear disclosure.
- Furniture inclusion remains accurately described.
- A removal and final-inspection plan exists.
If several conditions remain unresolved, delaying or reducing staging may provide a more responsible approach.
Conclusion
Vacant home staging introduces temporary furniture and decorative elements to clarify room scale, purpose, layout, and circulation. A careful process begins with condition assessment, cleaning, repairs, measurement, budgeting, and room selection before installation. Accurate furniture scale, suitable lighting, secure access, regular maintenance, responsible photography, and planned removal shape the result. However, staging remains optional and may offer limited value for some properties. It should preserve permanent features, disclose digital alterations, respect safety and accessibility, and represent the vacant residence truthfully.
FAQs
Vacant home staging means placing temporary furniture, lighting, textiles, artwork, and accessories inside an empty residential property. The arrangement shows one possible use of each room and provides visual scale. It does not change the building, establish legal room classifications, or necessarily include the displayed furniture in a sale.
How does vacant staging differ from occupied-home staging?
Vacant staging introduces furnishings into empty rooms and requires delivery, installation, maintenance, security, and removal. Occupied-home staging edits furniture and possessions already used by residents. It must also accommodate household routines, privacy, children, pets, accessibility needs, and repeated resetting between photographs or viewings.
Is vacant home staging the same as virtual staging?
No, physical vacant staging places real furniture inside the property, while virtual staging adds digital objects to photographs. Physical furnishings affect online images and in-person viewings. Digital furnishings affect images only, require clear disclosure, and must not alter architecture, defects, views, dimensions, or other permanent conditions.
Which rooms should receive priority in a vacant property?
Priority commonly falls on the entrance, living room, adjoining dining area, primary bedroom, and an important flexible space. However, layout, condition, property type, distinctive features, and photography needs may change the order. Select rooms where furniture genuinely clarifies function, scale, circulation, or connections with adjacent areas.
Does every room in a vacant home need furniture?
No, every vacant room does not need furniture. Kitchens, bathrooms, storage areas, and straightforward secondary rooms may already communicate their functions clearly. Excess staging adds cost, maintenance, and visual competition. Furnish only spaces where carefully selected pieces provide useful information about scale, layout, or credible residential use.
How long can staged furniture remain in a vacant property?
The furniture can remain for the period allowed by the applicable written arrangement, building conditions, insurance considerations, and property plan. Sellers should clarify extension terms, access, maintenance, damage responsibility, and removal timing beforehand. An uncertain listing period requires budget flexibility without assuming a particular transaction date.
What happens to the furniture after staging ends?
The temporary furniture should leave according to the agreed removal schedule. Authorized parties should coordinate building access, protect shared and private surfaces, remove packaging, and inspect the property afterward. The final check should record damage, confirm inventory removal, restore access, and leave every room clean and secure.
Can vacant staging conceal property defects?
No, vacant staging should never conceal defects, moisture, damage, unsafe conditions, or permanent limitations. Rugs, furniture, artwork, lighting, and digital editing must not obstruct relevant concerns. Cleaning, repair, inspection, and disclosure remain separate responsibilities, while applicable property and listing requirements need independent verification.
What security issues should owners consider?
Owners should consider controlled keys, alarm procedures, door and window checks, utility monitoring, emergency contacts, mail accumulation, valuable accessories, and signs of unauthorized entry. Vacant-property and insurance conditions vary, so owners should verify applicable requirements and arrange regular checks suited to location, season, and property condition.
When might vacant home staging provide limited value?
Vacant staging may provide limited value when major repairs remain, safety concerns require attention, furniture would crowd the layout, access makes installation impractical, or the property already communicates scale clearly. Redevelopment-focused marketing, tight timing, restricted budgets, and properly disclosed virtual imagery may also reduce the need for physical furnishing.