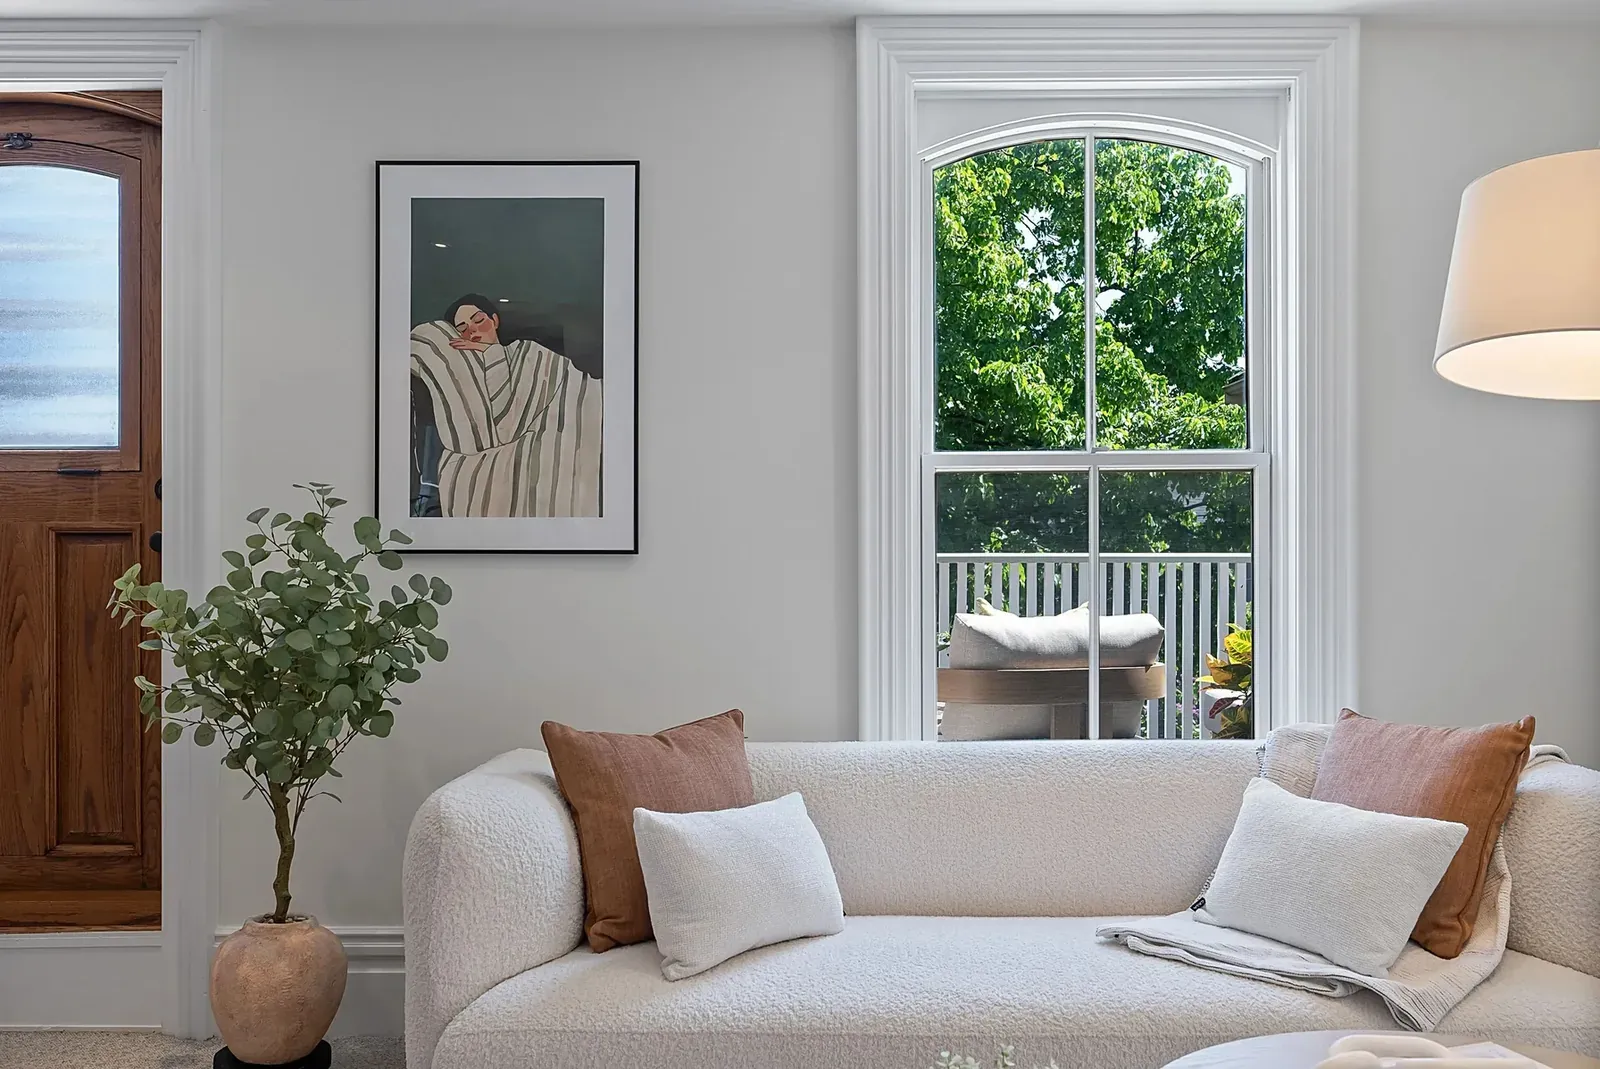
Home staging can define each room’s purpose by using proportionate furniture, deliberate placement, suitable lighting, restrained accessories, and clear walking routes. These visual cues show where occupants might sit, sleep, dine, work, or store belongings.
A recognizable primary function can help viewers interpret dimensions and relationships between rooms, particularly in vacant, cluttered, compact, or open-plan properties. However, staging presents only one possible use. It cannot establish a space’s legal classification, correct permanent limitations, or guarantee how buyers will respond.
What Does Defining a Room’s Purpose Mean?
Defining purpose means arranging a residential space so its likely function becomes apparent without lengthy explanation. Furniture provides the strongest signal, while lighting, textiles, storage, and accessories reinforce that message.
Visual Cues Communicate Function
A bed identifies a sleeping area, a table and chairs suggest dining, and a sofa arrangement indicates conversation or relaxation. Similarly, a desk, suitable chair, and task lamp communicate a work area.
These cues work because they connect physical space with familiar activities. Nevertheless, each arrangement should remain credible. A desk squeezed into a narrow passage or a bed blocking a door may communicate an intended function while revealing that the room cannot support it comfortably.
Empty Rooms Can Be Difficult to Interpret
Vacant rooms expose flooring, walls, windows, and condition clearly, but they offer few familiar references for scale. Some viewers may struggle to judge whether ordinary furniture will fit or how they could use an unusual shape.
A limited arrangement can address that uncertainty. However, furniture must reflect realistic dimensions. Using unusually small pieces merely to make the room seem generous can misrepresent practical capacity. Floor plans and accurate measurements should supplement visual presentation.
Clutter Can Hide Useful Features
Crowded furniture, personal belongings, boxes, and mixed activities can conceal windows, storage, outlets, floor area, and architectural details. Consequently, viewers may focus on household contents rather than the room itself.
Decluttering should remove competing information without erasing function. A completely empty room can become as ambiguous as an overcrowded one. The aim is to retain enough context for identification while revealing the property’s permanent characteristics.
Staging Suggests Rather Than Dictates
A staged room demonstrates one possible arrangement. It does not establish how future occupants must live or imply that every buyer shares the same priorities.
Neutral presentation should avoid unsupported assumptions about family structure, profession, age, mobility, or lifestyle. Instead, staging can show broadly practical use while leaving enough visual flexibility for viewers to imagine alternatives.
Why Do Clear Room Functions Matter?
A clearly presented room may help viewers follow the floor plan, assess scale, and recognize useful areas. Its value lies in visual communication rather than any guaranteed marketing outcome.
Clear Functions Support Spatial Interpretation
When every principal room shows a recognizable use, viewers can connect listing descriptions, photographs, and the physical layout more easily. A dining area beside the kitchen, for example, clarifies how daily movement might occur.
Defined functions also distinguish adjoining spaces that lack physical walls. Rugs, lighting, and furniture orientation can separate living and dining zones without interrupting sightlines. This approach often helps open-plan interiors remain coherent.
Furniture Provides Scale
Familiar furnishings allow viewers to compare room size with objects they recognize. A bed can show bedroom circulation, while a dining table indicates chair clearance and access.
Scale must remain honest. Undersized digital or physical furniture may exaggerate capacity, whereas oversized pieces can make an adequate room seem restricted. The most useful arrangement reflects normal residential proportions and leaves plausible space around each item.
Purpose Can Highlight Underused Areas
An empty landing, bay window, alcove, or broad hallway may appear incidental. Restrained staging can suggest a reading seat, compact desk, or storage function where dimensions and safety permit.
Not every unused area needs furniture. Some spaces work best as circulation zones or sources of natural light. Forcing a function into every corner can create clutter and imply usability that the property does not genuinely provide.
Staging Does Not Determine Legal Use
A staged purpose differs from a room’s legal classification, building status, or permitted use. Placing a bed in a basement space does not establish it as a lawful bedroom.
Property descriptions should rely on verified information. Ventilation, windows, exits, ceiling height, fire safety, and other requirements may affect classification. Applicable property, listing, brokerage, condominium, tenancy, and disclosure rules can vary, so relevant requirements need separate verification.
How Should Every Room Be Assessed?
Assessment should precede furniture movement or decoration. A room’s dimensions, access, light, fixed features, and relationship with neighbouring spaces determine which function it can communicate credibly.
Measure Physical Opportunities and Constraints
Record room dimensions and note the positions of doors, windows, wardrobes, fireplaces, radiators, vents, outlets, and built-in storage. Also consider ceiling height, floor changes, and any architectural feature that affects placement.
Observe how doors open and where people naturally walk. Furniture should never interfere with exits, safety devices, electrical panels, ventilation, heating equipment, or essential access. Mobility needs may require wider, clearer routes than a photograph alone suggests.
Examine Existing Furniture
List each item and identify whether it supports the room’s likely purpose. Remove pieces that duplicate functions, dominate the dimensions, or create conflicting signals.
Repositioning existing furniture should come before purchasing anything new. A chair moved from a crowded bedroom to an empty reading corner may improve both spaces. However, every relocated piece still needs a logical use and suitable scale.
Review Light and Viewing Angles
Inspect natural and artificial light during the expected photography and viewing periods. A desk may work physically beside a window but create screen glare, while a seating arrangement may block daylight from reaching the room.
Stand at each doorway and likely camera position. The primary function should appear quickly from these viewpoints. Mirrors, tall furnishings, and accessories should not obstruct focal points or create confusing reflections.
Use a Practical Assessment Checklist
Before styling, ask:
- What function best fits the room’s dimensions?
- Which permanent features deserve visibility?
- Where do people naturally enter and leave?
- Does existing furniture support the intended activity?
- Can doors, windows, and storage open fully?
- Does the arrangement accommodate accessibility needs?
- Which angle best communicates the room?
- Does lighting support the proposed function?
- Are household routines compatible with the arrangement?
- Could staging imply an unverified legal use?
- Would leaving part of the room open improve clarity?
These questions keep presentation grounded in the actual property.
How Should a Primary Purpose Be Chosen?
Most rooms benefit from one visually dominant function. A secondary use may add relevance, but it should remain subordinate and should not weaken circulation or clarity.
Identify the Strongest Practical Use
Consider the room’s location, dimensions, light, privacy, storage, and connection to adjoining areas. A room near the kitchen may function naturally as dining space, while a quiet alcove with suitable dimensions may support a desk.
Existing household use provides context but does not always create the clearest listing presentation. A formal dining room used for storage can return to dining, provided the room realistically supports a table and chairs.
Remove Conflicting Signals
Exercise equipment beside a dining table, laundry baskets around a desk, or filing cabinets in a bedroom can create uncertainty. Remove or conceal unrelated items so the primary use remains apparent.
The same principle applies to decorative cues. Office supplies, children’s toys, and table settings should not compete within one compact area. Select details that reinforce the chosen activity and remove those that introduce unrelated narratives.
Add a Secondary Use Selectively
A secondary function works when the room has enough space and the activities relate comfortably. A bedroom may include a modest desk, while a living room may contain a reading corner.
The primary function should remain dominant. Use furniture placement, lighting, or a rug to establish a smaller secondary zone. If adding another activity narrows routes or confuses photographs, reduce the room to one purpose.
How Does Furniture Communicate Function?
Furniture acts as the clearest functional signal in most staged rooms. Its quantity, scale, orientation, and spacing explain how occupants could use the available area.
Select Proportionate Pieces
Choose furniture that fits without concealing walls, windows, floor area, or built-in features. A compact room usually benefits from lighter visual profiles, raised legs, and controlled depth.
Proportion does not mean selecting miniature furniture. Unrealistically small sofas, desks, or beds may imply more usable capacity than the room offers. Standard, credible dimensions create a more honest frame of reference.
Create Natural Arrangements
Living-room seating should support conversation or face a logical focal point. Dining chairs should relate to the table, and bedside surfaces should remain accessible where dimensions permit.
Arrangement matters more than symmetry. A narrow bedroom may need one bedside table rather than two, while an open living area may require an asymmetric seating group. Function, circulation, and balance should determine placement.
Preserve Walking Routes
People should move between doors, windows, storage, and seating without squeezing around furniture. Clear routes also help photographs show the relationship between spaces.
Keep furniture away from:
- Door swings and thresholds
- Accessible windows
- Built-in storage
- Heating and ventilation points
- Electrical panels and controls
- Stairs and changes in level
- Safety devices and emergency exits
- Established mobility routes
Safety and access take priority over decorative composition.
Use Rugs to Anchor Zones
A rug can connect a seating group, define a dining zone, or distinguish a work area within a larger room. Its size should relate to the furnishings rather than float independently.
An undersized rug may fragment the floor and weaken the intended function. Conversely, an oversized rug may conceal useful flooring or interfere with doors. Secure edges and avoid placements that create tripping hazards.
How Do Lighting, Colour, and Accessories Reinforce Purpose?
Supporting elements should clarify the function already established by furniture. They work best when they add context without creating a theatrical or heavily personalized scene.
Match Lighting to the Activity
Ambient lighting provides general illumination, task lighting supports activities, and accent lighting emphasizes selected features. A desk lamp reinforces working, bedside lamps support sleeping areas, and a pendant can define dining space.
Natural light also influences function. A reading chair near a window may feel credible, while a tall shelf blocking that window weakens both brightness and flow. Lighting should reveal the room accurately rather than disguise permanent darkness.
Create Colour Continuity
A consistent base palette helps adjoining rooms feel connected. Restrained contrast can then distinguish particular areas without dividing the home into unrelated visual sections.
Colour should support function rather than rely on stereotypes. A bedroom does not require one prescribed shade, and a child’s room does not need highly themed decoration. Select colours that relate to permanent finishes, available light, and the home’s overall presentation.
Choose Accessories with Restraint
Accessories offer small functional clues:
- Books can reinforce a reading area.
- A lamp can identify a work surface.
- Bedding establishes a sleeping function.
- A limited table setting defines dining.
- Towels clarify bathroom use.
- Baskets suggest organized storage.
- A plant can soften a seating area.
- Artwork can establish a focal point.
Too many props create visual noise and may distract from the property’s features.
How Should a Living Room Be Staged?
A living room should communicate conversation, relaxation, or shared activity. Its arrangement needs a clear focal point, comfortable spacing, and open connections with surrounding areas.
Build a Conversation Area
Position the sofa and chairs so occupants could speak comfortably without blocking movement. A rug can connect the group, while one or two tables provide practical surfaces.
Avoid pressing every piece against a wall automatically. In some layouts, slightly floating a sofa defines the living zone and improves an open-plan arrangement. However, narrow rooms may need wall-based placement to preserve circulation.
Balance Competing Focal Points
Windows, fireplaces, televisions, and architectural features can compete for attention. Select the strongest genuine focal point and orient major furniture accordingly.
A television may remain visible without dominating every photograph. Similarly, a fireplace should remain accessible and unobstructed. Keep cables controlled, maintain required clearances, and avoid decorative arrangements that interfere with safe operation.
Prevent a Corridor Effect
Long living rooms may appear like passageways when furniture lines both walls. Create a defined group rather than a continuous row of unrelated pieces.
Use lighting and a rug to anchor the activity. Leave the main route beside or around the seating group instead of directing people through its centre. This distinction helps the room feel purposeful while preserving movement.
How Can Dining Areas Communicate Their Role?
Dining spaces need a proportionate table, credible chair clearance, and visual separation from nearby activities. Decoration should support meals without consuming the usable surface.
Choose the Correct Table Scale
A table should fit the room with space for chairs to move and people to pass. Extra chairs placed against surrounding walls may make the zone feel overcrowded.
Round tables can suit some compact areas, while rectangular tables may align better with narrow rooms. No shape works universally. Door locations, walkways, wall lengths, and household needs should determine the choice.
Define Dining Without Overstyling
A pendant, rug, or restrained centrepiece can establish the dining zone. Keep table settings minimal so viewers still see the available surface.
Oversized flowers, numerous place settings, or elaborate decorative displays may obscure proportions. The purpose should remain obvious through the furniture itself. Accessories should provide context rather than create an artificial event scene.
Restore Misused Dining Rooms
When a formal dining room functions as storage, remove unrelated boxes, filing systems, or surplus furniture before listing photographs. A suitable table and limited chairs can restore its recognizable identity.
If formal dining appears impractical for the particular room, an alternative function may work. However, show only one credible option at a time and avoid suggesting a use that conflicts with access, dimensions, or verified property information.
How Should the Kitchen Show Its Function?
A kitchen should communicate food preparation, storage, cleaning, and, where applicable, casual dining. Clear work surfaces allow its permanent features to remain visible.
Preserve Countertop Space
Remove infrequently used appliances, paperwork, medication, charging equipment, and decorative collections. Retain only a few objects that support preparation, such as a simple board or contained utensil group.
Do not fill every empty counter with props. Open work surfaces show function more effectively than staged displays. Moreover, keep cooktops, outlets, ventilation, and appliance clearances free from decoration.
Organize Shelving and Storage
Open shelves should contain a controlled selection of related items. Mixing food containers, office supplies, cleaning products, and decorative pieces can weaken the kitchen’s identity.
Built-in storage should remain accessible. Organize contents reasonably, but do not conceal defects or prevent cupboards from opening. Buyers need to see permanent cabinetry, hardware, counters, and appliances accurately.
Clarify Breakfast Bars
A breakfast bar can indicate casual dining when stools fit beneath it and preserve the surrounding route. Remove surplus seats that make the area appear crowded.
Limited place settings may reinforce the purpose, although they remain optional. Appropriate task or pendant lighting can distinguish the bar from the preparation zone without creating a competing visual theme.
How Can Bedrooms Communicate Rest and Storage?
Bedrooms should present sleeping as their primary purpose. A proportionate bed, simple textiles, accessible storage, and clear circulation usually provide sufficient context.
Use an Appropriately Scaled Bed
The bed establishes the strongest scale reference. It should fit without blocking the door, window, wardrobe, radiator, vent, or normal route.
In a narrow room, access on both sides may not remain possible. Present the limitation honestly rather than using an undersized digital or physical bed. Simple, properly fitted bedding creates definition without adding excessive decorative volume.
Limit Supporting Furniture
Bedside tables, a dresser, or a chair may support function when space permits. Too many pieces can make the room appear like storage rather than a restful area.
Keep wardrobes accessible and remove clothing from door handles, chair backs, and floors. Personal documents, valuables, medicine, and identifying photographs should remain secured before viewings and photography.
Clarify Secondary Bedrooms
A secondary bedroom used for miscellaneous storage should regain a recognizable sleeping arrangement where practical. One bed and limited storage may communicate purpose more clearly than several unrelated household items.
A desk may demonstrate flexibility, but sleeping should remain visually dominant. If both functions cannot coexist comfortably, choose the one that matches the room’s verified status and strongest practical use.
How Should Bathrooms and Utility Areas Be Presented?
Functional rooms need less decoration than living areas. Cleanliness, access, organization, and visibility of permanent equipment communicate their roles clearly.
Keep Bathrooms Simple
Remove excessive toiletries, laundry, cleaning supplies, and personal items. Use clean towels and minimal accessories while leaving fixtures and storage accessible.
Vanity and mirror lighting should provide clear visibility without severe glare. Keep ventilation points unobstructed and never cover moisture, damage, or maintenance concerns with mats, towels, or decorative containers.
Organize Laundry Areas
Group laundry supplies neatly and clear usable work surfaces. Machines, sinks, shut-offs, outlets, drains, and controls must remain accessible.
Separate laundry equipment from general household storage where space permits. Decorative props rarely add useful information here. An orderly arrangement communicates practical function more effectively than extensive styling.
Respect Utility Access
Heating equipment, electrical panels, water controls, ventilation systems, and safety devices need clear working space. Do not disguise them behind screens, furniture, curtains, or stored items.
Utility limitations form part of the property. Presentation may improve order and cleanliness, but it should not imply that required access can function as living or storage space.
How Can a Home Office Remain Clear and Practical?
A home office should show focused work without becoming crowded with equipment, paperwork, or cables. Its arrangement must also respect the room’s primary classification.
Create a Defined Workstation
Use a proportionate desk, supportive chair, and suitable task light. Position them without blocking windows, storage, or circulation.
Keep the desk mostly clear, perhaps retaining a lamp and one restrained accessory. Remove confidential papers, calendars, identification, and visible passwords. Control cables safely without running them across walking routes.
Combine Work with Another Function Carefully
A desk can occupy part of a bedroom or living room when enough space remains for the dominant activity. Furniture orientation, a small rug, or task lighting can define the work zone.
Avoid excessive monitors, filing units, and office storage in a multifunctional room. They may overwhelm the primary function and create assumptions about capacity that the space cannot support comfortably.
How Should Children’s and Flexible Rooms Be Staged?
These rooms can communicate sleeping or flexible household use without relying on heavily personalized themes. Privacy, safety, and realistic scale remain essential.
Present Sleeping as the Main Function
Use an appropriately sized bed and limited storage. Remove excess toys, highly personal photographs, school information, names, schedules, and documents.
Secure tall furniture and storage units where required. Keep floor area clear and avoid decorations that create entanglement, choking, breakage, or tipping hazards. Age-neutral presentation may broaden visual flexibility without erasing all warmth.
Suggest Flexibility Lightly
A small reading chair, desk, or storage basket may indicate another activity if the room accommodates it safely. However, avoid staging several competing functions.
The room should remain recognizable from the doorway and in photographs. Flexibility works best through restrained cues rather than a mixture of nursery, office, exercise, and guest-room furnishings.
How Can Basements and Lower Levels Show Credible Uses?
Lower-level spaces may support recreation, media, exercise, work, laundry, storage, or guest activities. Staging should communicate these possibilities without making unverified claims about legal classification.
Separate Activity and Utility Zones
Use furniture orientation and rugs to define recreation or media areas. Keep exercise equipment grouped rather than scattered, and maintain open routes to stairs and exits.
Laundry, storage, mechanical, and electrical areas should remain visibly distinct. Do not place seating or bedding where it obstructs equipment, ventilation, panels, shut-offs, or required access.
Avoid Unsupported Bedroom Claims
A bed does not establish that a basement room qualifies as a legal bedroom or habitable area. Windows, exits, ventilation, ceiling height, fire protection, permits, and other considerations may affect classification.
Use accurate listing language based on verified information. Where status remains uncertain, stage the area according to another credible function or leave it open rather than creating a potentially misleading sleeping arrangement.
How Should Entrances, Hallways, and Landings Function?
Transitional spaces primarily support arrival and movement. Limited storage or seating may reinforce that purpose, but additional furniture should never restrict safe circulation.
Create an Orderly Entrance
Remove excess footwear, coats, deliveries, and bags. A narrow console, compact bench, mirror, or closed shoe storage may work where the entrance has sufficient width.
The main door must open fully. Lighting should reveal thresholds and floor changes, while mats should remain secure. Keep keys, documents, security details, and valuables out of view.
Let Hallways Remain Transitional
A hallway does not require a forced office, reading corner, or storage zone merely because part of it appears empty. Clear movement often represents its most honest function.
Artwork and lighting can direct the eye through the passage. Nevertheless, avoid projecting shelves, unstable tables, or chairs into routes. Landings should also remain free from objects that complicate stair access.
How Can Balconies and Outdoor Areas Show Purpose?
Outdoor staging can suggest seating, dining, reading, gardening, or relaxation. Furniture scale, climate, building restrictions, and safe circulation should determine the arrangement.
Choose One Credible Outdoor Activity
A compact balcony may support two chairs and a small table, while a larger patio might accommodate dining. Do not fill a narrow area with furniture simply to demonstrate maximum capacity.
Keep drainage, doors, railings, and walking routes clear. Secure lightweight items against wind and consider seasonal exposure. Balcony load, fire-safety, condominium, tenancy, and property requirements may restrict certain furnishings or containers.
Maintain Realistic Seasonal Presentation
Outdoor furniture should suit the actual listing period and weather conditions. A winter photograph should not imply a permanently warm climate or conceal snow, ice, or maintenance concerns.
Clean surfaces and remove damaged planters, empty containers, and unrelated storage. Healthy plants may provide context, but they should not block views, doors, railings, or drainage.
How Should Open-Plan Spaces Be Defined?
Open-plan layouts need recognizable zones without physical barriers. Furniture orientation, rugs, lighting, and colour can separate activities while preserving visual flow.
Create Distinct Activity Zones
Arrange living-room seating as one group and dining furniture as another. Each zone should have an obvious centre, such as a rug, table, pendant, or focal point.
Maintain a clear path between the kitchen, dining, and living areas. Avoid positioning furniture backs or tall shelves where they block light and sightlines. The zones should remain connected even when their functions differ.
Limit Competing Focal Points
Too many accent walls, rugs, decorative styles, and lighting statements can fragment the space. Select one dominant focal point for each principal zone while repeating compatible colours or materials.
Visual continuity helps viewers connect the full floor plan. However, identical styling everywhere may weaken functional distinctions. Controlled variation creates separation without making adjoining areas feel unrelated.
Avoid Excessive Miniature Zones
A reading chair, bar cart, desk, play area, and exercise corner can overwhelm one open room. Prioritize the activities that best fit the property and available floor area.
Removing a weak secondary zone may communicate flexibility more effectively than displaying every possibility. Open space itself has value when it supports circulation, daylight, and adaptable use.
How Can Small and Awkward Spaces Gain Clarity?
Irregular areas require restraint. A carefully chosen use may clarify them, but leaving an area open often proves more honest than forcing furniture into unsuitable dimensions.
Use Alcoves and Recesses Selectively
A sufficiently deep alcove may support a desk, reading chair, shelving, or storage. Measure the area and confirm that furniture does not project into the primary route.
Task lighting can reinforce a work or reading function. However, an alcove containing utilities, vents, or access points should remain clear. Decorative value cannot override practical requirements.
Handle Narrow and Windowless Rooms Honestly
Narrow rooms need straightforward furniture placement and visible floor length. Avoid angled pieces that consume space or make circulation appear awkward.
A windowless room may suit storage, hobbies, or another verified use, depending on its characteristics. Curtains placed on a blank wall or digitally added windows would create a false impression. Presentation should show the actual architecture.
Leave Unsuitable Corners Empty
An irregular corner does not always need a chair, plant, or cabinet. Empty floor area may help reveal shape and maintain movement.
Before adding furniture, ask whether someone could use it comfortably. If the arrangement exists only to fill a photograph, removal may provide clearer and more truthful presentation.
How Should Multifunctional Rooms Be Organized?
A multifunctional room needs one dominant purpose and one clearly subordinate activity. Visual boundaries should clarify both uses without dividing the room physically or overcrowding it.
Establish Visual Priority
Identify which activity occupies most of the furniture and floor area. In a bedroom-office, the bed should remain dominant if the room appears primarily as sleeping space.
A compact desk can occupy one wall, supported by a task lamp and controlled storage. Keep office materials away from bedside areas. This separation allows both functions to appear without merging them visually.
Use Boundaries Without Barriers
Rugs, lighting, furniture orientation, and subtle colour repetition can distinguish activity zones. Open shelving may provide separation, but it should not block daylight or create an unstable obstacle.
Storage supports transitions between functions. A closed cabinet can contain work materials when the room shifts towards guests or relaxation. Nevertheless, storage furniture must fit the dimensions and preserve routes.
Know When to Remove a Secondary Use
If the secondary function blocks access, dominates photographs, or requires disproportionate equipment, remove it for presentation. A clear single-purpose room may communicate more value than an overloaded flexible one.
Household needs still matter in occupied properties. Any temporary arrangement should remain realistic to maintain between viewings and should not compromise residents’ comfort, mobility, or safety.
How Do Vacant and Occupied Properties Differ?
Vacant and occupied homes present different challenges. Empty rooms need scale and identity, while occupied rooms require editing, privacy protection, and arrangements that residents can maintain.
Defining Vacant Rooms
Physical furniture can give an empty room a recognizable function and scale. A sparse selection often works better than a fully decorated arrangement because it preserves visible surfaces.
Virtual furniture may offer another illustrative option. Digitally added objects require realistic scale, correct perspective, and clear disclosure. Original photographs should accompany edited versions where practical so viewers can distinguish actual conditions from visual suggestions.
Working with Occupied Rooms
Occupied staging should use existing furniture where suitable. Remove unnecessary pieces, organize daily belongings, and develop simple routines for restoring the presentation before viewings.
Children, pets, work schedules, accessibility equipment, and cultural practices affect what changes remain practical. Sellers should protect personal information and valuables without creating storage arrangements that obstruct closets, exits, utilities, or household movement.
Neither Situation Is Automatically Easier
Vacant homes may look clean but provide little context. Occupied properties communicate use but can contain excess visual information.
The appropriate approach depends on layout, condition, furniture, photography, budget, timing, and resident needs. Staging should solve specific communication problems rather than follow assumptions based solely on occupancy.
How Does Virtual Staging Define Room Purpose?
Virtual staging adds digital furniture and accessories to property photographs. It can illustrate a plausible function, but it changes only marketing images and requires careful accuracy and disclosure.
Use Credible Digital Arrangements
Digitally staged furniture should match room dimensions, perspective, lighting, and permanent features. Doors, windows, vents, outlets, radiators, flooring, and architectural details must remain unchanged and visible.
The arrangement should preserve practical circulation. A digital bed that blocks a door or a table that leaves no chair clearance may look polished but communicates an impossible use.
Disclose Every Digital Addition
Virtually staged images need prominent identification so buyers know the furnishings will not appear during a physical viewing. Original photographs provide valuable comparison where practical.
Digital edits must not conceal damage, alter room dimensions, replace views, or portray an unsuitable area as a verified bedroom or habitable space. Accuracy remains more important than decorative appeal.
How Can Listing Photography Reinforce Purpose?
Photographs should show both the room’s function and its relationship with adjoining spaces. Accurate camera angles, balanced light, and controlled visual detail support this goal.
Select Informative Camera Angles
Photograph from a position that captures the primary furniture arrangement, useful floor area, doors, and windows. A secondary angle may show connections with nearby rooms or storage.
Avoid extreme wide-angle distortion that exaggerates dimensions. Furniture should provide scale rather than appear stretched. Clear vertical lines and realistic perspective help viewers assess the layout more accurately.
Control Light and Reflections
Balance natural and artificial light so furniture, finishes, and pathways remain visible. Open window treatments where appropriate, but preserve privacy and realistic exposure.
Mirrors and polished surfaces can reflect equipment, clutter, or unrelated rooms. Check them before photography. Remove private information, identification, medicine, calendars, and family photographs from every visible angle.
Maintain Consistency
Connected rooms should show compatible lighting, colour, and staging quality. A carefully arranged living room beside a cluttered dining area can make the floor plan harder to interpret.
Photographs must match the physical property. Image correction should not change permanent features, conceal defects, or create false room capacity. Any digital additions need clear labelling under applicable requirements.
How Can Room Purpose Be Defined Affordably?
Clear function often comes from editing and rearrangement rather than new purchases. Existing furniture, lighting, textiles, and storage may already provide the necessary cues.
Prioritize No-Cost Changes
Begin by:
- Removing items unrelated to the room’s main use.
- Repositioning furniture to create natural activity groups.
- Opening clear routes between doors and windows.
- Moving tall pieces away from sightlines.
- Reusing suitable lamps in task areas.
- Organizing visible storage.
- Removing excessive decorative objects.
- Testing the arrangement from the doorway.
- Photographing the room to identify distractions.
- Returning only items that reinforce function.
Cleaning and minor permitted repairs should accompany these changes.
Evaluate Outside Suggestions Neutrally
A homeowner considering room-function observations from a home staging company in Toronto might assess whether each recommendation respects actual dimensions, household needs, budget, safety, and the seller’s preferred level of preparation.
Third-party input remains optional. Before purchasing assistance, sellers should clarify scope, fees, access, responsibilities, and any applicable requirements. No recommendation should pressure residents or imply a guaranteed property outcome.
Which Mistakes Make Room Purpose Unclear?
Ambiguous staging usually results from excessive functions, poor scale, blocked access, inconsistent visual cues, or attempts to make every unused area appear productive.
Correct Conflicting Functions
Remove furniture and accessories linked to unrelated activities. If a dining room also contains office files, exercise equipment, toys, and storage boxes, choose the strongest purpose and relocate the rest.
Multifunctional spaces can retain a secondary use, but it should occupy less visual and physical space. Lighting and furniture orientation can create enough separation without installing barriers.
Correct Scale and Circulation Problems
Replace or remove oversized pieces that dominate the room. Likewise, avoid tiny furniture that overstates capacity.
Walk every route before finalizing the arrangement. Doors, windows, closets, vents, panels, safety equipment, and exits must remain accessible. If furniture requires visitors to turn sideways or navigate obstacles, edit the layout.
Reduce Overstyling
Too many plants, books, cushions, table settings, and lifestyle props can hide function beneath decoration. Remove items until the principal activity becomes obvious.
Conversely, do not empty the room so completely that viewers lose all scale. A few credible furnishings usually communicate more than either decorative abundance or total vacancy.
How Do Canadian Property Conditions Affect Room Purpose?
Canadian housing includes compact condominiums, townhouses, detached properties, basement areas, open-plan residences, and older homes with unconventional layouts. Seasonal light and remote searches also affect presentation.
Account for Local Housing Patterns
Compact urban homes often require multifunctional rooms, controlled furniture scale, and careful zoning. Townhouses need unobstructed vertical circulation, while basement areas require accurate descriptions and verified classifications.
Homeowners assessing advice from a home staging company in Toronto should distinguish neutral room-function recommendations from promotional claims, while also considering condominium rules, seasonal daylight, occupancy needs, and applicable listing or disclosure requirements.
Remote buyers may depend heavily on photographs and floor plans. Therefore, consistent images, realistic furniture, accurate dimensions, and clear digital disclosure become especially important.
What Should the Final Room-Purpose Check Cover?
The final review should test whether every room communicates a credible function while preserving accurate condition, access, privacy, and safety.
Complete a Consistent Inspection
Confirm that:
- One primary purpose appears immediately recognizable.
- Furniture fits the room’s actual dimensions.
- A secondary use supports rather than obscures the main activity.
- Walking routes remain open and practical.
- Doors, windows, storage, and vents operate freely.
- Lighting supports the intended function.
- Accessories add context without creating clutter.
- Permanent property features remain visible.
- The arrangement accommodates household and accessibility needs.
- Private documents and identifying details remain secured.
- Safety equipment, exits, and panels remain accessible.
- Photographs represent scale and condition accurately.
- Virtual additions carry clear disclosure.
- No staged use implies an unverified legal classification.
Finally, review the property from each doorway and likely camera position.
Conclusion
Home staging can define every room’s purpose through proportionate furniture, deliberate positioning, suitable lighting, restrained accessories, and clear circulation. A recognizable primary function helps viewers interpret scale and layout, while a carefully controlled secondary use may show flexibility. However, staging should suggest credible possibilities rather than dictate lifestyles, conceal limitations, or establish legal classifications. The strongest presentation uses existing features honestly, respects household and accessibility needs, preserves safety, and keeps photographs consistent with the physical property.
FAQs
Why should every staged room have a clear purpose?
A clear purpose helps viewers identify how a room might function and assess whether its dimensions support that activity. Furniture, lighting, and restrained accessories provide useful visual cues. However, the staged arrangement represents one possibility only and does not determine the room’s legal classification or future use.
Can one room show more than one function?
Yes, one room can show two functions when space, circulation, and furniture placement support both comfortably. Keep one activity visually dominant and define the secondary zone with lighting, a rug, or controlled storage. Remove the second function if it obstructs access, overcrowds photographs, or weakens the room’s identity.
How can furniture placement define a room’s purpose?
Furniture placement defines purpose by grouping relevant pieces around a practical activity. Seating arranged for conversation signals a living area, while a table with usable chair clearance indicates dining. The arrangement should maintain open routes, realistic spacing, visible permanent features, and access to doors, windows, storage, vents, and controls.
How should an empty room be staged?
Stage an empty room with a limited selection of proportionate furnishings that shows one credible function. Preserve visible floor area, windows, doors, storage, and architectural details. If digital furniture appears in photographs, use realistic scale, provide clear disclosure, and include the original unstaged image where practical.
What purpose should an awkward alcove serve?
An awkward alcove should serve only a function that fits its depth, width, access, light, and permanent features. A reading chair, compact desk, or storage unit may work in some spaces. However, leaving the alcove open often provides greater clarity when furniture would project into a walkway or obstruct equipment.
How can staging define areas in an open-plan home?
Staging can define open-plan areas through furniture orientation, rugs, lighting, and restrained colour variation. Arrange living and dining furniture as separate groups while preserving clear movement between them. Repeat compatible materials across the full space, limit competing focal points, and avoid bulky dividers that block daylight or sightlines.
Should a small bedroom also contain a desk?
A small bedroom should contain a desk only when sleeping remains the obvious primary function and circulation stays practical. Choose a compact desk, control cables, and avoid blocking wardrobes or windows. If the workstation crowds the bed or dominates photographs, remove it and present one clear function instead.
Can virtual staging show a room’s possible function?
Yes, virtual staging can illustrate a plausible room function by adding digital furniture to an accurate property photograph. Objects must match scale, perspective, lighting, and physical access. The image requires clear disclosure, and editors must not alter architecture, conceal damage, change dimensions, or imply an unverified room classification.
How can sellers define room purpose on a limited budget?
Sellers can define room purpose by removing unrelated belongings, rearranging existing furniture, improving lighting, organizing storage, and reusing suitable textiles or accessories. Start with no-cost changes and photograph each arrangement from the doorway. Purchase additional items only when they solve a specific scale, function, or presentation problem.
What staging mistakes make a room’s purpose unclear?
Common mistakes include assigning too many activities, using poorly scaled furniture, blocking routes, filling every corner, and mixing unrelated accessories. Excessive removal can also erase useful context. Correct these issues by choosing one dominant function, editing furnishings, preserving access, and retaining only visual cues that reinforce the intended activity.