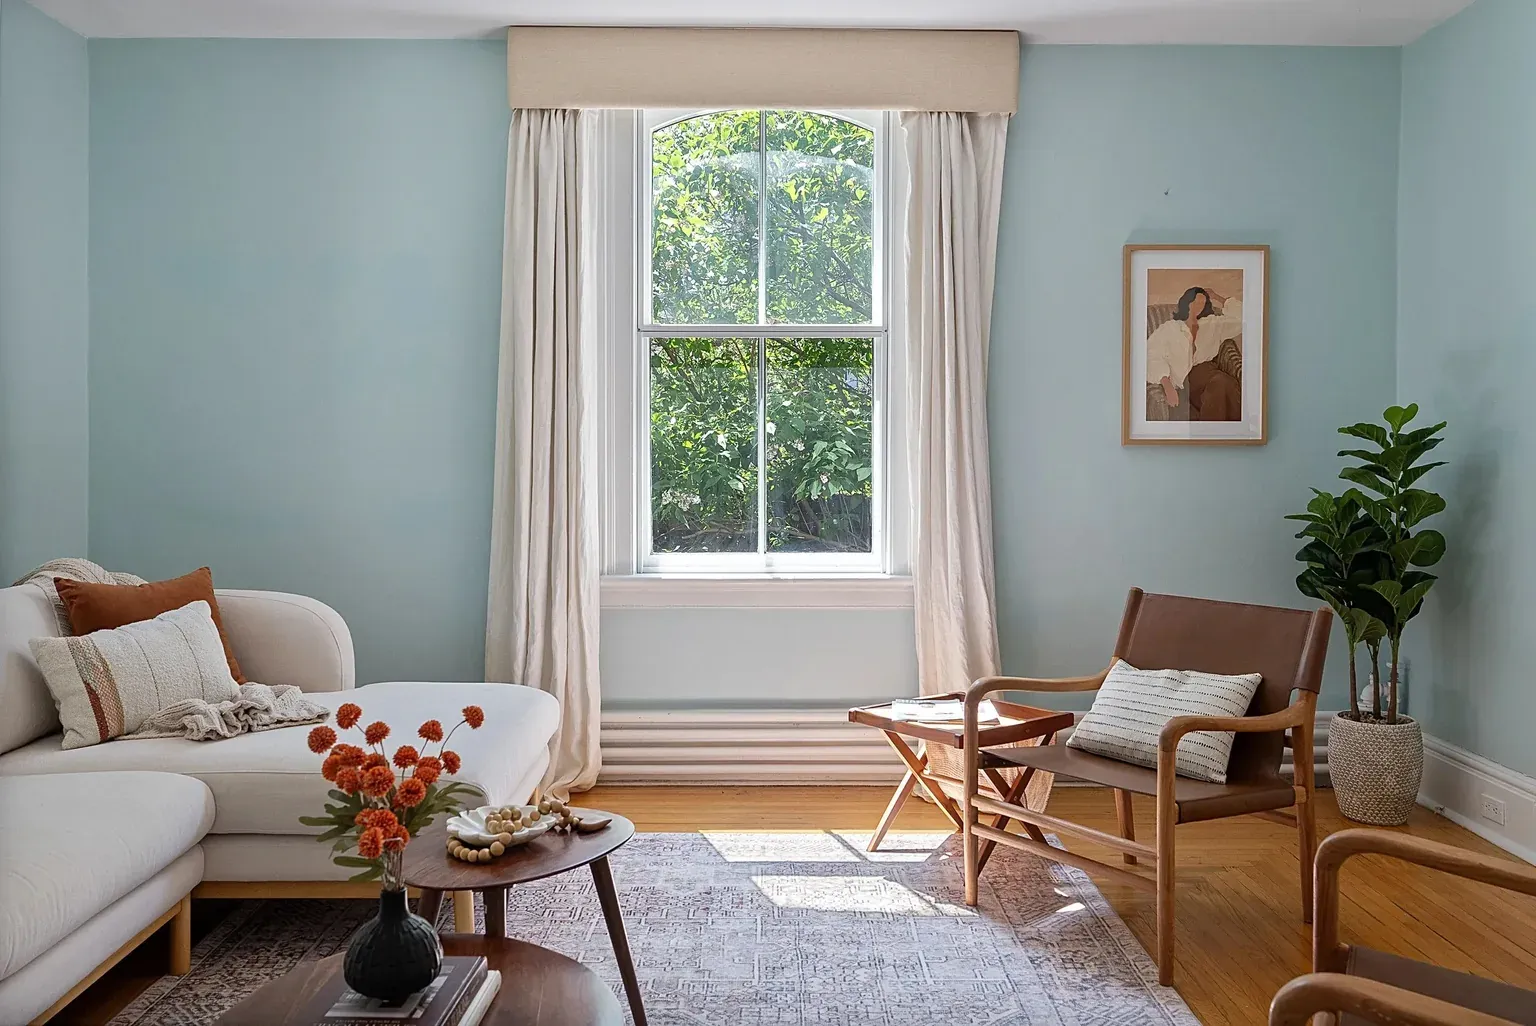
Staging a holiday home means arranging its furniture, lighting, storage, and accessories to communicate comfort, function, location, and intended use clearly. Unlike staging a primary residence, it may need to support personal visits, temporary occupants, seasonal vacancies, or sale preparation. Effective presentation balances visual character with durability, cleaning, storage, safety, and realistic occupancy.
It should reflect the physical property accurately, suit changing weather conditions, and avoid decorative claims that photographs or descriptions cannot support. Results vary according to location, property type, condition, season, and individual preferences.
What Does Staging a Holiday Home Involve?
Holiday-home staging coordinates layout, colour, furnishings, lighting, and practical details around the property’s intended purpose. It differs from decoration because it prioritizes clear communication and broad functionality rather than one owner’s personal taste.
Presentation Connects Appearance and Function
A coherent property should show where occupants can sit, sleep, dine, prepare food, store belongings, work, and use outdoor areas. Furniture provides the main functional signal, while lighting and accessories reinforce the atmosphere.
Practicality matters because people may arrive with luggage, outdoor equipment, children’s items, or seasonal clothing. An attractive room that lacks movement space, accessible storage, or convenient surfaces may not support ordinary use. Consequently, staging should test how the property functions rather than concentrate solely on photographs.
Staging Differs from Other Property Tasks
Cleaning removes dirt and clutter. Maintenance keeps equipment and finishes working, while renovation changes the building or its permanent features. Property management addresses ongoing operation and administration.
Staging does not replace any of these activities. A decorative arrangement cannot correct moisture, damaged flooring, unreliable heating, or unsafe railings. Similarly, styling should not conceal defects or suggest that maintenance concerns have disappeared.
Accuracy Shapes Every Decision
Photographs, descriptions, furniture arrangements, and stated facilities should correspond with the physical property. If six dining chairs appear, the table and room should accommodate them comfortably without blocking circulation.
Sleeping arrangements require particular care. A sofa may convert into a bed, but permanent beds and temporary sleeping surfaces should remain distinguishable. Moreover, staging cannot establish a room’s lawful classification or prove that an area qualifies for sleeping or habitation.
How Should the Property’s Primary Purpose Be Defined?
A holiday home may support private retreats, seasonal stays, temporary accommodation, remote work, or a future sale. The dominant purpose should shape its layout, storage, durability, and level of personalisation.
Private and Seasonal Second Homes
A private family retreat can retain meaningful artwork, books, games, and personal equipment. However, clear storage and comfortable circulation still help the property remain organized between visits.
Seasonal second homes need furnishings that suit periods of use and vacancy. Owners should consider storage for off-season textiles, outdoor equipment, protective coverings, and maintenance supplies. The staging plan should adapt easily without requiring a complete redesign every few months.
Temporary Guest Accommodation
A vacation property prepared for temporary occupants needs clear room functions, usable storage, durable surfaces, and accurate sleeping arrangements. Personal belongings should remain secured separately from accessible household items.
The presentation should not imply that every occupant has identical needs. Flexible seating, open routes, straightforward lighting, and accessible storage may suit a wider range of people. Nevertheless, no arrangement can meet every mobility, sensory, family, or cultural preference.
Properties Prepared for Sale
A second home entering the sale market generally benefits from less personal detail and greater emphasis on architecture, condition, light, room purpose, storage, and outdoor connections.
Buyers may intend to use the property differently from current owners. Therefore, staging should demonstrate credible possibilities without creating an overly specific lifestyle scene. Accurate measurements, property information, and physical condition remain more important than decorative atmosphere.
Mixed-Use and Remote-Working Retreats
Some properties serve owners for part of the year and temporary occupants at other times. These homes need storage boundaries, easily maintained furnishings, and layouts that support transitions between uses.
A remote-working retreat may include a compact desk and task lighting. However, no one should claim reliable connectivity unless it has received appropriate verification. Work furniture should not crowd bedrooms or reduce the clarity of the primary living space.
How Can Likely Occupants Be Considered Inclusively?
Owners can plan for practical needs without assuming age, income, family structure, culture, or lifestyle. Flexible arrangements usually support a broader range of occupants than highly specific decorative narratives.
Plan for Different Group Types
Individuals, couples, families, friends, and multigenerational groups may use a holiday home differently. Furniture should allow ordinary interaction while preserving personal space where the property permits it.
The stated occupancy should align with:
- Credible sleeping arrangements
- Suitable dining seats
- Practical living-room seating
- Bathroom access
- Luggage storage
- Safe circulation
- Available amenities
- Property and accommodation requirements
Adding beds or chairs to increase apparent capacity can make the property uncomfortable or misleading.
Consider Children and Pets Safely
Where children may visit, secure unstable furniture, mirrors, storage units, cords, and breakable objects. Window access, stairs, fireplaces, balconies, pools, and waterfront areas also require careful attention.
Pet-permitted properties may benefit from washable textiles and clear floor areas. However, owners should not imply that a property accepts animals unless its rules permit them. Food, cleaning supplies, and potentially harmful items require safe storage.
Account for Mobility Requirements
Clear routes, stable seating, accessible switches, adequate lighting, and uncluttered entrances can support many occupants. Nevertheless, visual staging alone does not establish that a property meets a particular accessibility standard.
Descriptions should represent steps, thresholds, narrow routes, and bathroom arrangements accurately. If accessibility features exist, show them clearly without blocking them with furniture or decorative objects.
How Can the Location Influence Visual Identity?
Location can inspire colour, materials, artwork, and texture, but staging should avoid exaggerated themes and stereotypes. The property’s architecture and real surroundings should remain the strongest sources of character.
Use Setting-Based References Sparingly
A coastal property may use muted blues, natural textures, and light fabrics, while a woodland home may suit warmer timber tones and earthy colours. Mountain properties might benefit from substantial textiles, whereas an urban condominium may use cleaner lines and restrained decoration.
These are possibilities rather than fixed rules. A lakeside property does not need anchors, paddles, fish motifs, and nautical signs in every room. Literal props can make the interior feel artificial and distract from genuine views or architecture.
Highlight Genuine Architectural Features
Stone fireplaces, timber beams, expansive windows, balconies, porches, and built-in storage can establish identity without elaborate decoration. Arrange furniture so these features remain visible and accessible.
Outdoor views can also act as focal points. Avoid placing tall furniture or dense window treatments across them. However, photographs and descriptions should not exaggerate a distant, seasonal, or partially obstructed view.
Avoid Cultural Stereotypes
Artwork and accessories should not reduce a location or community to simplified symbols. Locally influenced presentation can feel grounded when it uses respectful, relevant, and lawfully sourced elements.
Neutral landscape imagery, natural materials, or colours drawn from the surroundings may communicate location without creating a costume-like interior. Valuable or fragile objects may also be unsuitable where repeated use and cleaning occur.
How Should a Cohesive Colour Palette Be Created?
Colour can connect rooms, support available light, and reinforce the property’s setting. A restrained palette usually adapts more easily to changing seasons and different uses.
Begin with Permanent Finishes
Use flooring, cabinetry, countertops, stone, timber, and fixed architectural details as the starting point. Select a base palette that complements these elements rather than fighting them.
Warm whites, soft neutrals, muted colours, and controlled natural tones may suit many properties. However, no single combination works universally. Window direction, weather, artificial lighting, and surrounding materials can change how a colour appears.
Use Contrast for Depth
A property does not need to appear entirely white. Excessive white may feel cold, especially in winter or low-light interiors. Moderate contrast through artwork, cushions, rugs, or one furniture piece can add depth.
Very dark walls and textiles may absorb too much light in shaded rooms. Nevertheless, a deeper colour can work when the space has sufficient brightness and balanced surrounding finishes. Test the actual room rather than following a rigid formula.
Adapt with Replaceable Textiles
Cushions, throws, bedding, and lightweight accessories can introduce seasonal colour without permanent work. Summer may suit lighter visual layers, while winter may benefit from warmer textures.
Keep the base palette consistent, so seasonal items integrate easily. This approach also simplifies storage and replacement. Avoid purchasing large sets of highly specific decoration that require extensive off-season space.
How Should Furniture Be Selected and Positioned?
Holiday-home furniture should suit the property’s dimensions, intended occupancy, maintenance needs, and household routines. Scale and placement matter as much as style.
Match Furniture to Room Size
Oversized sofas, deep tables, and numerous chairs can block routes and obscure floor area. Conversely, unrealistically small pieces may exaggerate capacity in listing photographs.
Measure the room, doorways, and circulation paths before changing furniture. Keep access clear around windows, storage, vents, heating equipment, electrical panels, safety devices, and exits. Every piece should contribute to an identifiable function.
Align Seating with Realistic Occupancy
The living and dining spaces should support the stated number of occupants as far as the property reasonably allows. However, filling a room with seats to match every sleeping position may create severe overcrowding.
Consider how groups actually use space at different times. Supplementary stools or stackable chairs may support occasional needs, provided they remain stable and have appropriate storage. Do not show more seating than the physical layout can accommodate safely.
Use Multifunctional Pieces Carefully
Storage benches, nesting tables, extendable dining tables, and sofa beds may support compact properties. Their secondary functions should remain easy and safe to operate.
Check whether drawers, extensions, and sleeping mechanisms have sufficient clearance. A multifunctional item that requires moving several heavy pieces may prove impractical. Additionally, descriptions should distinguish temporary arrangements from permanent beds or dedicated storage.
Balance Durability and Visual Weight
Raised legs and slim profiles can reduce visual heaviness in compact rooms. Yet furniture also needs enough stability for repeated use.
Delicate surfaces, sharp edges, pale fabrics, and complex mechanisms may require more maintenance. Choose furnishings according to actual use, cleaning demands, and household needs. No material remains immune to wear, staining, or damage.
How Can Every Room Show a Clear Purpose?
Each area should communicate one main function immediately. Secondary activities can appear where space allows, but they should not create visual confusion or compromise safety.
Connect Furniture with Activities
A sofa group signals relaxation, a table establishes dining, a bed communicates sleeping, and a desk suggests work. Lighting, rugs, and accessories can then reinforce these functions.
Staging cannot change a room’s legal status. A bed in a basement or windowless area does not establish a lawful bedroom. Verify relevant classifications separately and use accurate descriptions.
Keep Transitional Areas Open
Entrances, hallways, and landings primarily support movement. A narrow console, bench, mirror, or coat storage may provide function where sufficient space exists.
Do not force workstations or seating into routes merely to make every area seem productive. Open circulation often communicates the property more honestly and helps occupants move safely with luggage.
How Should Living Areas Be Staged?
A living area should support relaxation, conversation, and shared activity. Its arrangement needs suitable seating, practical surfaces, lighting, and clear routes.
Create a Coherent Conversation Group
Orient sofas and chairs towards one another or a logical focal point. Use a rug to connect the arrangement where appropriate, and provide reachable tables without filling the centre.
Avoid pushing every piece against a wall automatically. A slightly floated sofa may define an open-plan zone, although compact rooms may need wall-based placement. Test the arrangement with doors, luggage, and normal movement in mind.
Balance Views and Interior Features
Windows, fireplaces, televisions, and outdoor scenery may compete for attention. Select a practical furniture orientation that preserves the most useful features.
Keep fireplace clearances and operating requirements intact. Cables should remain controlled, while television screens should not dominate every photograph. Window treatments should support privacy without unnecessarily covering attractive views.
Choose Durable, Restrained Textiles
Washable cushion covers, practical throws, and durable rugs may support repeated use. However, too many layers create cleaning demands and visual clutter.
Retain enough softness to make the room welcoming. A few coordinated textiles generally communicate comfort more effectively than numerous decorative cushions that occupants must remove before sitting.
How Should Dining Spaces Be Prepared?
Dining presentation should show realistic seating, usable surfaces, comfortable circulation, and a visual connection with the kitchen or outdoor area.
Use a Credible Table Arrangement
Choose a table that fits the room with space for chairs to move. Avoid surrounding it with more seats than occupants could use comfortably.
A breakfast bar should also maintain practical clearance. If stools block the kitchen route or storage, reduce their number. Outdoor dining arrangements require the same accuracy regarding occupancy and movement.
Keep Table Styling Simple
A low centrepiece, restrained tableware, or clean uncovered surface can establish purpose. Oversized flowers, elaborate place settings, and fragile decoration may interfere with views and daily use.
Suitable overhead or nearby lighting can define the dining zone. Coordinate its colour and brightness with the kitchen and living room, particularly in open-plan layouts.
How Can the Kitchen Remain Practical and Attractive?
The kitchen should show preparation space, accessible appliances, organized storage, and clean surfaces. Decorative additions should never reduce function.
Clear Worktops Selectively
Remove surplus appliances, paperwork, shopping bags, and unrelated personal items. Retain only a limited selection that supports food preparation or adds controlled colour.
Keep cooktops, sinks, outlets, controls, and ventilation unobstructed. Do not stage elaborate food displays that quickly spoil or create cleaning concerns. A clear worktop usually communicates capacity more effectively.
Present Equipment Accurately
Photographs and descriptions should show the quantity and condition of available appliances and kitchen equipment honestly. Decorative props should not imply that an unavailable feature forms part of the property.
Open shelves benefit from organized, related items and visible breathing space. Locked owner cupboards should remain clearly separate from accessible storage without making available capacity appear larger than it is.
Check Lighting and Cleaning
Task lighting can reveal countertops and food-preparation zones. Replace failed compatible bulbs and clean shades, fixtures, cabinetry, and reflective surfaces.
Electrical changes require appropriate authorization and skill. Styling should never cover damage, moisture, outlets, ventilation points, or equipment requiring attention.
How Should Bedrooms Show Comfort and Capacity?
Bedrooms require comfortable sleeping arrangements, accessible storage, controlled textiles, privacy, and enough floor area for safe movement.
Use Beds That Fit Properly
Match each bed to the room’s dimensions. Maintain practical access around it and keep wardrobes, doors, windows, heating equipment, and exits clear.
Avoid small beds chosen solely to make a room look larger. Likewise, do not add sleeping surfaces simply to increase apparent occupancy. Permanent beds, bunks, sofa beds, and temporary arrangements should remain accurately described.
Simplify Bedding and Accessories
Use clean, well-fitting bedding with restrained layers. Excess cushions and throws increase laundry, storage, and reset requirements without improving sleep function.
Bedside lighting and practical surfaces may improve comfort where space permits. Secure lamps and cords safely, especially in children’s rooms. Remove personal documents, medicines, valuables, and identifying photographs.
Show Storage Realistically
Leave some wardrobe or drawer space available for occupants where the property’s purpose requires it. Provide a place for luggage without blocking circulation.
Owner belongings may remain in locked storage, but that arrangement should not deceptively reduce advertised usable capacity. Labelling inside cupboards can clarify access without adding visual clutter.
How Should Bathrooms Be Presented?
Bathrooms should appear clean, ventilated, orderly, and functional. Minimal accessories help permanent fixtures and available storage remain visible.
Clear Personal and Surplus Items
Remove personal toiletries, medicines, cleaning products, and duplicate containers from visible surfaces. Use clean towels and a limited number of practical accessories.
Keep sinks, taps, showers, baths, toilets, ventilation points, and storage accessible. Decorative trays should not consume most of the vanity or conceal its condition.
Address Maintenance Rather Than Hiding It
Moisture, damaged sealant, cracked surfaces, poor ventilation, or leaking fittings require appropriate attention. Do not cover concerns with towels, mats, baskets, or photographs.
Clean mirrors, glass, tiles, and fixtures carefully. Vanity lighting should support visibility without severe glare. Any electrical fitting near water must suit its location and comply with applicable requirements.
How Can Work and Flexible Areas Be Staged?
A defined work area may support mixed-use stays, but it should not dominate a room whose primary function involves sleeping, dining, or relaxation.
Create a Compact Work Zone
Use a proportionate desk, stable chair, task light, and controlled cable arrangement. Place the workstation where it does not block windows, doors, storage, or circulation.
Avoid displaying confidential documents or valuable equipment. Moreover, do not make claims about connectivity, sound insulation, or other work-related features without verification.
Keep the Main Purpose Clear
A bedroom-office should still read primarily as a bedroom unless its presentation intentionally shows another verified use. A living-room desk can occupy a defined corner without becoming the room’s focal point.
Use lighting or furniture orientation to separate functions. If the desk makes the room crowded, remove it rather than suggesting flexibility at the expense of comfort.
How Should Outdoor Spaces Be Staged?
Outdoor staging should reflect actual dimensions, weather, maintenance, views, and safety conditions. Furniture needs to suit the area rather than imitate an unrelated destination.
Define a Credible Activity
A balcony may support seating or container gardening, while a deck might accommodate dining. Patios, porches, and gardens can suggest relaxation when routes remain clear.
Firepit, pool, and waterfront areas need accurate representation and appropriate safeguards. Never add props or descriptions that imply amenities, access rights, equipment, or facilities that do not exist.
Use Weather-Appropriate Furnishings
Outdoor furniture should resist expected exposure and remain stable under normal conditions. Secure lightweight objects where wind presents a risk, and store seasonal items appropriately.
Keep railings, gates, drainage, steps, lighting, and pathways unobstructed. Surface damage, ice, poor lighting, and unsafe edges require attention rather than strategic furniture placement.
Protect Views Without Exaggeration
Arrange furniture to support genuine scenery and outdoor connections. Remove objects that unnecessarily block doors or windows.
Photography should show the actual outlook, including reasonable seasonal conditions and permanent obstructions. Avoid angles or editing that materially exaggerate waterfront proximity, privacy, sunlight, or landscape quality.
How Can Lighting Support the Property?
Lighting can improve comfort, room definition, and photographic clarity. It should reveal the property accurately rather than disguise limited daylight or permanent condition.
Combine Several Lighting Layers
Ambient light supports general visibility, task lighting serves activities, and accent lighting draws attention to selected features. Combining these layers often works better than relying on one intense ceiling fixture.
Use compatible colour temperatures across connected rooms. Illuminate entrances, stairs, worktops, bedsides, and dark corners, but avoid excessive brightness. Lamps and cables must not obstruct walking routes or create tipping risks.
Make Better Use of Daylight
Clean windows and glass doors, open suitable treatments, and move tall furniture away from glazing. Light-filtering curtains may preserve privacy while allowing useful daylight.
Seasonal changes can alter brightness substantially. Test the property during likely use and photography periods. Mirrors may redirect light when they reflect an orderly view, although they do not physically enlarge the room.
How Should Accessories Be Used?
Accessories can reinforce the setting and intended use, but they should remain restrained, durable, safe, and easy to maintain.
Choose Purposeful Decorative Details
Artwork, cushions, throws, books, plants, mirrors, baskets, and tableware can add warmth. Each item should relate to the room’s function, palette, or location.
Avoid fragile, valuable, controversial, highly personal, or difficult-to-clean objects. Similarly, do not fill shelves and surfaces merely because they appear empty. Clear space supports function and simplifies cleaning.
Control Seasonal Decoration
Small seasonal changes may help the property feel appropriate during winter or summer. Replaceable textiles and limited natural accents usually require less storage than large themed displays.
Religious or holiday-specific decoration may suit private family use. For broader presentation, restrained seasonal references can avoid assumptions about occupants while preserving warmth.
How Can Durability and Appearance Be Balanced?
Holiday-home furnishings may face frequent cleaning, luggage movement, outdoor equipment, changing occupants, and periods without supervision. Practical maintenance should shape visual choices.
Select Maintainable Materials
Washable fabrics, wipeable surfaces, replaceable textiles, and weather-appropriate outdoor furnishings may reduce upkeep. However, no material remains stain-proof, wear-proof, or damage-proof.
Stain-conscious colours need not make every room dark. Mid-tone patterns, removable covers, and layered textures can balance appearance with maintenance. Inspect furniture regularly for loose parts, sharp edges, instability, or wear.
Simplify Replacement and Upkeep
Highly specialized furnishings can become difficult to replace consistently. Simpler, compatible pieces may allow gradual renewal without disrupting the full palette.
Keep maintenance instructions and spare items organized but out of photographs. Owners should also consider how quickly a room can return to its intended presentation after cleaning or personal use.
How Should Storage Be Organized?
Effective storage separates owner belongings, accessible household items, luggage, linens, equipment, and cleaning supplies. It should remain secure without overstating available capacity.
Divide Storage by Purpose
Useful categories include:
- Locked owner belongings
- Accessible clothing storage
- Linen and towel storage
- Kitchen supplies
- Luggage space
- Sports and outdoor equipment
- Seasonal furnishings
- Cleaning materials
- Maintenance equipment
- Documents and valuables
Labels inside cupboards may clarify access. Keep hazardous items secured away from children and pets.
Avoid Hidden Overcrowding
Moving clutter from visible rooms into every wardrobe creates an impractical property. Leave credible storage for the intended use.
Heavy items should remain on stable lower shelves, while frequently used belongings need convenient access. Do not block electrical panels, shut-offs, ventilation, alarms, or heating equipment with stored goods.
How Should Seasonal Changes Affect Staging?
Seasonal preparation should adapt comfort, lighting, entrances, and outdoor areas without requiring an expensive redesign. The property’s location and vacancy periods determine priorities.
Adjust Textiles and Lighting
Lighter fabrics may suit summer, while warmer layers can support winter comfort. Keep the underlying palette consistent so changes remain simple.
Shorter daylight periods require careful artificial lighting, particularly in entrances, basements, and internal rooms. Meanwhile, bright summer sun may require filtered window treatments for privacy and glare control.
Prepare Entrances and Outdoor Areas
Rain, mud, snow, leaves, and outdoor equipment can affect entrances. Provide secure mats, practical storage, clear routes, and appropriate lighting without crowding the threshold.
Store furniture that cannot tolerate seasonal exposure. Extended vacancies may also require property-specific maintenance, security, heating, ventilation, and inspection arrangements beyond staging itself.
How Should Listing Photographs Be Prepared?
Photographs should represent the property’s current condition, furniture, capacity, views, and amenities accurately. Styling can improve order, but it must not create false expectations.
Prepare the Physical Scene
Clean and declutter every photographed area. Open suitable window treatments, balance natural and artificial light, straighten textiles, and remove private information.
Select camera angles that show room function and circulation without extreme wide-angle distortion. Keep permanent features visible, including windows, storage, heating equipment, and relevant access points.
Review Accuracy Before Publication
Check mirrors, glass, polished surfaces, and outdoor views for misleading reflections or unwanted details. Confirm that every sleeping arrangement and amenity shown physically exists as presented.
Update photographs after material furniture, feature, condition, or seasonal changes. Image correction should maintain realistic brightness and colour. Never remove damage, alter views, or change permanent dimensions digitally.
When May Virtual Staging Be Appropriate?
Virtual staging may illustrate possible use in an empty holiday home. It changes marketing images only, so disclosure and comparison with original photographs remain essential.
Use Digital Furniture Conservatively
Added furniture should match the room’s scale, perspective, lighting, and actual access. It must not block doors, windows, vents, safety equipment, or permanent features.
Digital staging must not create a pool, fireplace, balcony, view, appliance, storage feature, or other amenity that does not exist. It should also avoid exaggerating sleeping or dining capacity.
Provide Clear Disclosure
Every digitally staged image should carry prominent identification. Original photographs should accompany staged versions where practical so viewers can compare the physical condition with the illustrative arrangement.
Virtual staging cannot turn an unsuitable room into a verified bedroom or habitable area. Applicable advertising, accommodation, property, and disclosure requirements may differ and require separate verification.
How Does Staging for Sale Differ from Guest Preparation?
Sale presentation emphasizes property features and buyer interpretation, while temporary-accommodation preparation emphasizes comfort, durability, supplies, safety, and repeatable maintenance.
Preparing a Holiday Home for Sale
Sale-focused staging may involve:
- Reducing personal belongings
- Clarifying room functions
- Revealing storage and architecture
- Improving visual flow
- Presenting accurate condition
- Preparing realistic photographs
- Keeping viewing routes open
- Limiting highly specific themes
Furniture can provide scale, but it should not imply that movable items form part of the property unless stated accurately.
Preparing for Temporary Occupants
Guest-focused preparation needs practical sleeping arrangements, luggage space, usable kitchen equipment, safe lighting, accessible storage, durable furnishings, and straightforward cleaning.
The staging should match actual supplies and amenities. A decorative photograph cannot replace comfort, maintenance, safety information, or accurate occupancy limits. One staging plan may therefore fail to serve both sale and temporary-use purposes equally well.
How Do Toronto and Canadian Conditions Affect Staging?
Canadian holiday homes range from urban condominiums and basement spaces to lakeside cottages, mountain properties, and seasonal rural retreats. Climate, access, regulation, and occupancy vary considerably.
Account for Location and Season
Winter conditions may shorten daylight, restrict outdoor use, and increase requirements for entrance storage, heating access, lighting, and safe pathways. Lakeside or rural properties may need space for outdoor equipment and weather-resistant furnishings.
Someone assessing recommendations from a home staging company in Toronto for an urban holiday home should consider condominium restrictions, compact layouts, balconies, seasonal light, remote viewing needs, and the property’s actual purpose without treating outside suggestions as mandatory.
Applicable accommodation, condominium, fire-safety, insurance, tax, accessibility, property, and disclosure requirements may vary. Owners should verify current obligations separately for the location and intended use.
Which Safety and Accessibility Factors Matter?
Safe and inclusive layouts take priority over decorative appearance. Staging should preserve exits, equipment access, visibility, stability, and truthful occupancy information.
Protect Routes and Equipment
Keep windows, doors, exits, vents, heating equipment, electrical panels, alarms, controls, stairs, and railings unobstructed. Secure furniture, mirrors, televisions, and shelving where necessary.
Check smoke and carbon monoxide alarms according to applicable requirements. Fireplaces, heaters, pools, waterfront areas, balconies, and outdoor steps require particular care. Decorative objects must not interfere with safety barriers or warning information.
Avoid Unsupported Accessibility Claims
Clear routes and stable furniture may improve usability, but they do not establish formal accessibility. Steps, thresholds, narrow doors, bathroom layouts, and uneven outdoor surfaces should remain accurately represented.
Emergency information should be clear and current where the property’s use requires it. Do not assume every occupant has the same mobility, vision, hearing, or support needs.
Which Common Staging Mistakes Should Be Avoided?
Poor staging often prioritizes theme or capacity over practicality. Correcting these problems usually requires editing, accurate description, and safer placement rather than additional decoration.
Avoid Overcrowding and Overdecorating
Too much furniture narrows routes and makes rooms harder to use. Excessive themed props can distract from architecture and create cleaning burdens.
Other frequent mistakes include:
- Exaggerating sleeping capacity
- Ignoring luggage and owner storage
- Using inconsistent furniture scales
- Blocking windows or outdoor views
- Neglecting entrances and hallways
- Retaining fragile or valuable objects
- Using outdated photographs
- Hiding defects or maintenance concerns
- Forgetting seasonal weather
- Making unsupported amenity claims
- Treating every property identically
- Creating unsafe cables or unstable furniture
Remove anything that does not support function, accuracy, comfort, or safety.
What Should the Final Property Check Include?
A systematic review should examine every interior and exterior area from the perspectives of owners, temporary occupants, buyers, and listing photographs.
Complete a Practical Inspection
Confirm that:
- The property’s intended use remains clear.
- Furniture fits each room.
- Sleeping and seating capacity appears realistic.
- Walking routes and exits remain open.
- Lighting works during daylight and evening periods.
- Colours connect adjoining rooms.
- Storage supports owners, occupants, and luggage.
- Bedrooms and bathrooms remain functional.
- Kitchen equipment matches descriptions.
- Outdoor areas reflect current conditions.
- Seasonal needs receive suitable attention.
- Alarms and safety equipment remain visible.
- Accessibility information remains accurate.
- Photographs match the physical property.
- Digital alterations carry clear disclosure.
- Maintenance concerns remain visible and addressed appropriately.
- Private information and valuables remain secure.
- Applicable rules receive separate verification.
Revise any arrangement that creates confusion or risk.
Conclusion
Effective staging for holiday homes and vacation properties balances intended use, location, comfort, durability, storage, seasonal flexibility, and visual consistency. Proportionate furniture and restrained accessories can clarify room functions, while accurate lighting and photography support realistic presentation. However, styling should never exaggerate occupancy, amenities, views, accessibility, or property condition. Safe circulation, practical maintenance, privacy, and applicable requirements remain essential whether the residence supports personal visits, temporary occupants, seasonal use, or a future sale.
FAQs
How does staging a holiday home differ from staging a primary residence?
Holiday-home staging often balances personal use, temporary occupants, seasonal vacancies, durability, luggage storage, and changing weather. Primary-residence staging may focus more heavily on sale presentation and depersonalisation. The appropriate approach depends on the property’s purpose, location, occupancy pattern, maintenance needs, and whether it remains furnished between visits.
Should a vacation property follow a particular interior theme?
No, a vacation property does not require a fixed decorative theme. Restrained colours, materials, artwork, and textiles can reflect the location without relying on novelty props or stereotypes. The property’s architecture, natural setting, light, practical use, and maintenance demands should shape its identity more strongly than literal decoration.
Which rooms should owners prioritise when staging a holiday home?
Owners should usually prioritize the entrance, living area, kitchen, dining space, bedrooms, bathrooms, and important outdoor areas. However, property-specific features may justify another order. Focus first on spaces that establish occupancy, comfort, condition, circulation, and the connection between interior activities and the residence’s location.
How can owners stage a vacation property on a limited budget?
Owners can begin by cleaning, decluttering, rearranging existing furniture, improving lighting, organizing storage, and removing damaged or unnecessary accessories. Reusing coordinated textiles may refresh several rooms inexpensively. Prioritize safety, maintenance, accurate photography, and high-use areas before buying decoration that does not solve a clear functional problem.
What furniture works well in a compact holiday property?
Proportionate, stable furniture with slim profiles and practical functions often suits a compact holiday property. Nesting tables, storage benches, or extendable tables may help when they operate safely. Avoid oversized pieces, excessive seating, and miniature furniture that exaggerates capacity. Preserve clear routes, storage access, windows, vents, and exits.
How should a holiday home be staged for different seasons?
Seasonal staging should adjust textiles, lighting, entrances, outdoor furniture, and storage while retaining a consistent base palette. Use lighter layers during warm periods and practical warmth during colder months. Address rain, snow, mud, shorter daylight, and vacancy conditions without creating costly decorative changes or inaccurate seasonal photographs.
Can virtual staging be used for a vacation property?
Yes, virtual staging can illustrate a plausible layout in an empty vacation property. Digital furniture must remain proportionate and must not alter permanent features, views, defects, or amenities. Every edited image needs clear disclosure, while original photographs should accompany staged versions where practical to show the physical condition accurately.
How can owners balance attractive styling with durability?
Owners can balance appearance and durability through washable fabrics, maintainable surfaces, replaceable textiles, secure furniture, and limited easy-to-clean accessories. Mid-tone colours and controlled patterns may reduce the visibility of minor wear. However, no material remains damage-proof, so regular inspection, maintenance, and timely replacement still matter.
What safety factors should staging decisions consider?
Staging should preserve clear exits, stable furniture, accessible alarms, safe stairs, visible railings, protected cables, and unobstructed heating or ventilation equipment. Owners should also consider children, pets, pools, waterfront access, fireplaces, outdoor surfaces, and mobility needs. Applicable safety and occupancy requirements require separate location-specific verification.
Should staging differ when a holiday home is offered for sale?
Yes, sale-focused staging should emphasize architecture, condition, storage, room functions, and buyer interpretation while reducing personal belongings. Temporary-accommodation preparation places greater emphasis on supplies, durability, luggage space, cleaning, and repeatable comfort. Accurate descriptions, realistic furniture arrangements, safety, and truthful photography remain essential for both purposes.