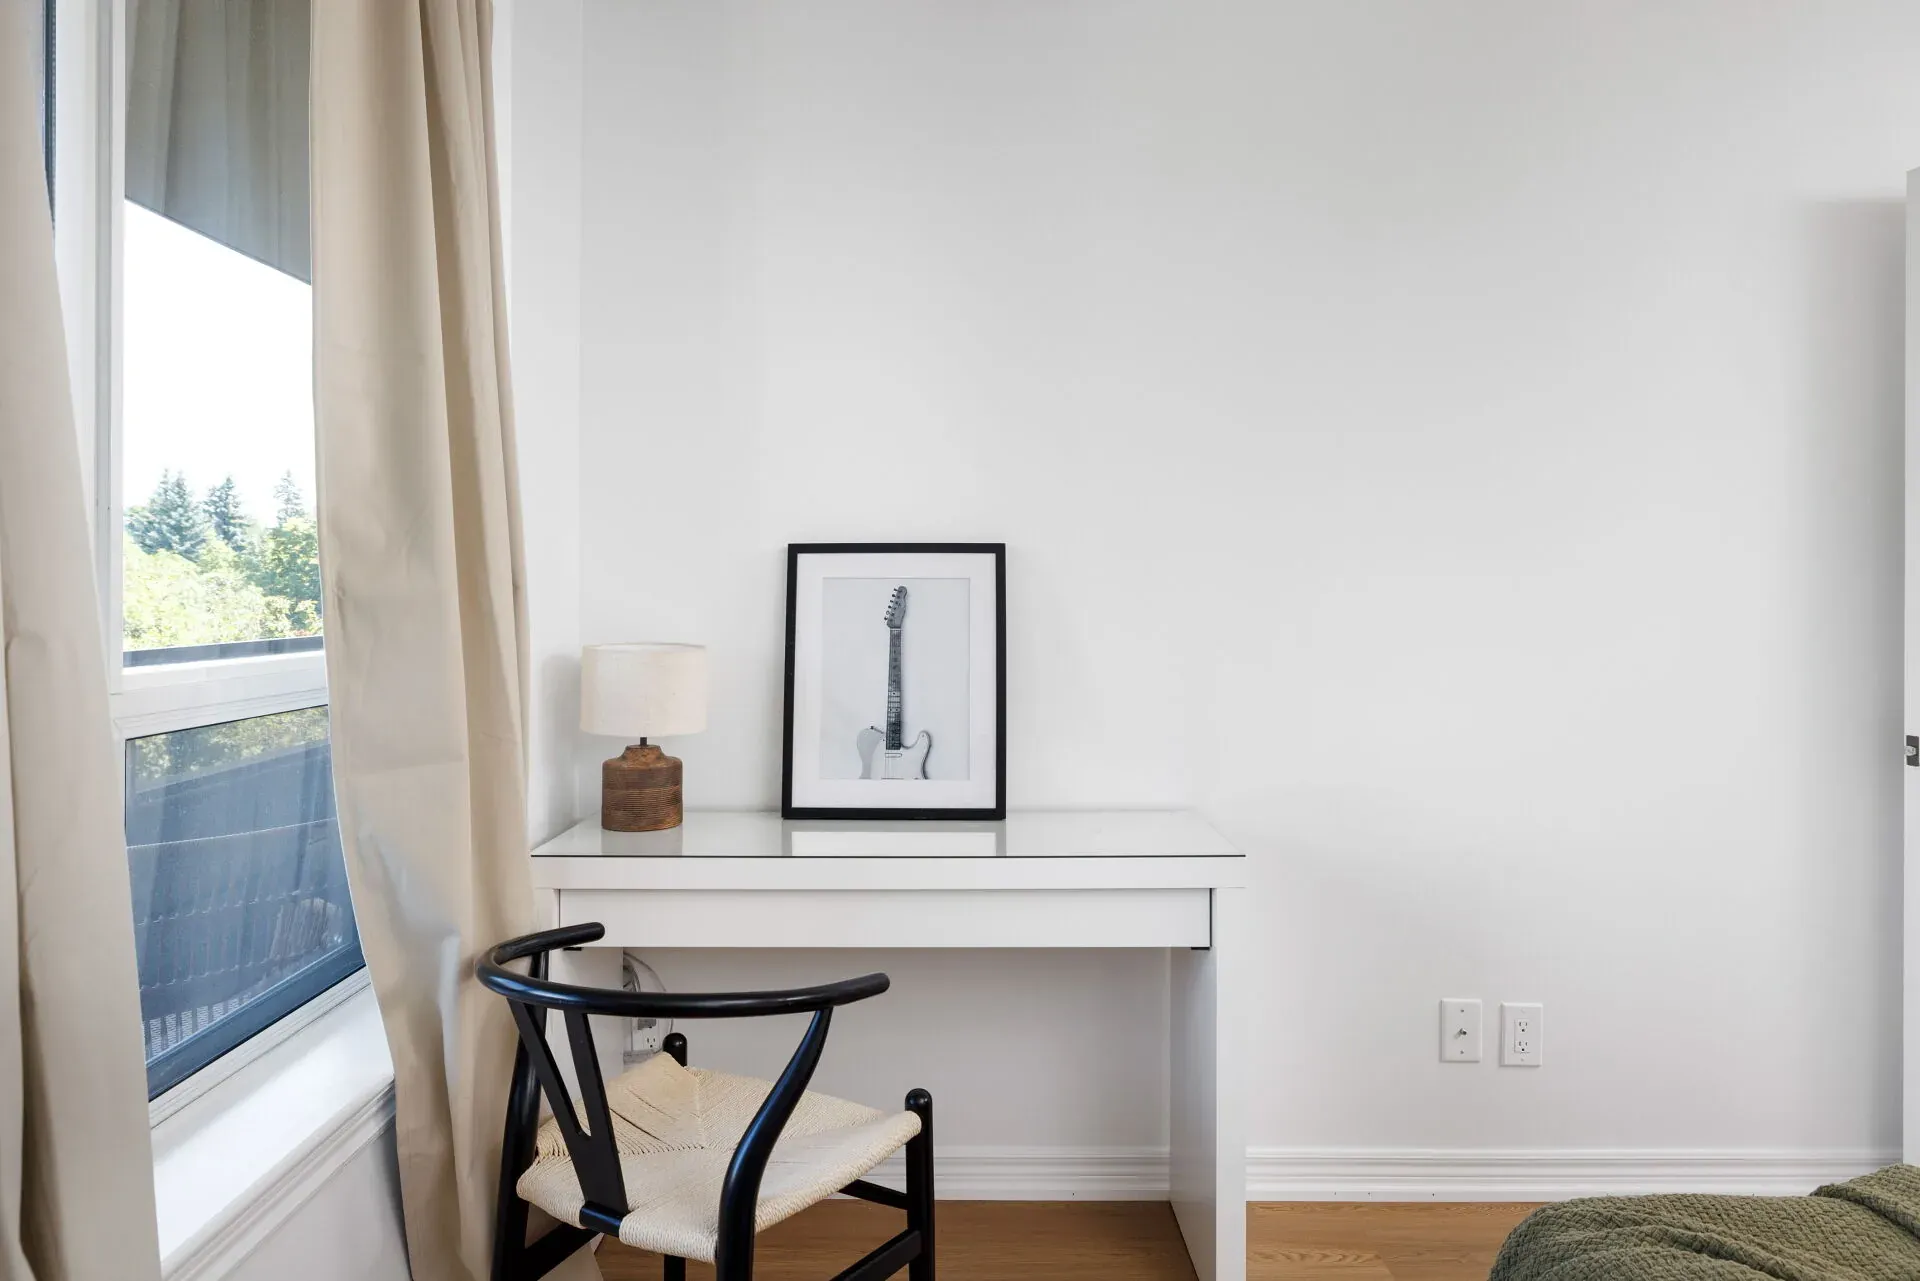
A small home can appear more spacious when every room has a clear purpose, unobstructed walking routes, balanced furniture and controlled visual detail. Begin by removing excess belongings, then improve the layout, lighting and storage before adding decorative touches. The aim is not to disguise the property’s dimensions but to present its available space clearly. Thoughtful staging can reveal usable floor area, strengthen sightlines and create a calmer atmosphere without requiring structural alterations or an unrealistic budget.
Why Can a Small Home Appear Cramped?
Limited square footage does not automatically make a home feel uncomfortable. Often, the arrangement of furniture, possessions, colours and lighting affects perceived spaciousness more strongly than the room’s dimensions alone.
Physical and Visual Obstructions
Physical obstructions interrupt movement. A chair beside a doorway, an oversized coffee table or a storage basket in a narrow passage may force people to change direction. Consequently, the room feels more restricted than its measurements suggest.
Visual obstructions affect what someone sees upon entering. Tall furniture positioned across a natural sightline can divide the room, while crowded surfaces create competing focal points. Identify both types by standing at every entrance and noting whether the eye and body can move naturally towards windows, architectural details and adjoining spaces.
Excessive Visual Information
Numerous colours, patterns, photographs, ornaments and furniture styles require the eye to process many separate elements. In a compact room, this visual activity can make boundaries feel closer.
A restrained presentation does not require removing every personal item. Instead, retain objects that support the room’s purpose or create a deliberate focal point. Grouping three compatible accessories usually appears calmer than scattering several unrelated pieces across different surfaces. Clear areas also give important objects enough visual space to stand out.
How Should You Assess the Existing Space?
Before moving furniture or buying storage, assess how each room functions. A methodical review prevents decorative changes from concealing practical layout problems.
Record Each Room’s Purpose
Assign one primary purpose to every room and, where necessary, one secondary function. For example, a living room may also contain a compact work area, while a bedroom may include reading space. However, too many visible functions can make a room appear unsettled.
Write down which activities genuinely occur in each area. Then retain only the furniture and belongings that support those activities. This process helps distinguish necessary household items from pieces that occupy valuable space without contributing meaningfully to daily use.
Check Routes, Doors and Openings
Walk through the home as a visitor would, beginning at the main entrance. Notice where furniture narrows the route, doors strike nearby objects or floor coverings create awkward transitions.
Keep access clear around:
- Entry and interior doors
- Windows and balcony doors
- Heating and ventilation equipment
- Electrical panels and controls
- Stairs and changes in floor level
- Fire exits and emergency routes
Safety must take priority over appearance. Secure unstable furniture, heavy mirrors and tall shelving, particularly where children or pets live or visit.
Review the Home from Eye Level
Photograph each room from its doorway and main corners. A photograph often reveals clutter, uneven furniture placement and distracting objects that feel less obvious during everyday use.
Next, sit and stand in the room while checking the principal sightlines. Consider what attracts attention first and whether that feature supports the presentation. A bright window, fireplace or orderly seating arrangement can form a useful focal point. Conversely, exposed cables, crowded shelving or an overfilled coat rack can weaken the overall impression.
How Can Decluttering Preserve Warmth and Character?
Effective decluttering removes distractions while preserving enough detail to make the home feel comfortable. Emptying every surface may create a cold or unfinished appearance, so edit selectively.
Use a Category-Based Method
Work through one category at a time instead of shifting miscellaneous items between rooms. This approach exposes duplicates and prevents temporary piles from becoming permanent clutter.
Useful categories include:
- Papers, mail and receipts
- Clothing, shoes and accessories
- Kitchen tools and countertop appliances
- Toiletries and cleaning supplies
- Toys, games and hobby materials
- Books, photographs and decorative objects
- Seasonal equipment and spare linens
Keep frequently used belongings accessible. Store occasional items out of sight, donate suitable excess possessions and discard damaged objects responsibly.
Edit Surfaces Deliberately
Clear surfaces create breathing room, but they should still communicate function. A bedside table might hold a lamp and one book, while a dining table might display a simple centrepiece.
Kitchen counters generally appear larger when only essential appliances remain visible. Similarly, a bathroom vanity benefits from neatly contained necessities rather than multiple bottles. Use trays sparingly to create organised groups, but avoid filling every surface with containers. The container itself still occupies visual space.
Reduce Rather Than Eliminate Personality
Personal belongings can make a residence feel lived in, although an excessive concentration may dominate compact rooms. Retain a small selection of artwork, textiles and meaningful accessories with compatible colours or themes.
For property photographs or viewings, reduce large collections and highly personal displays. This adjustment allows architectural features and room proportions to remain visible. Nevertheless, a few carefully chosen objects can prevent the setting from appearing sterile.
How Should Furniture Be Edited and Arranged?
Furniture has the greatest physical influence on a small room. Correct scale, placement and quantity can reveal usable space without sacrificing essential comfort.
Keep Only Necessary Pieces
List every furniture item and identify its purpose. If two pieces serve the same function, consider retaining the one with the better scale or storage capacity.
A room usually benefits from fewer properly sized pieces rather than many undersized items. Numerous small chairs, tables and cabinets can fragment the floor and make navigation difficult. In contrast, one proportionate sofa with a compact side table may create a clearer and more coherent seating zone.
Respect Scale and Visual Weight
Scale concerns physical dimensions, while visual weight refers to how solid or dominant an object appears. Two tables of equal size may feel different if one has a thick dark base and the other has slender legs.
Furniture with visible space beneath it often makes more flooring apparent. Rounded corners can also ease movement in tight areas. However, transparent or open-framed pieces should remain stable and suitable for household needs. Comfort, durability and safety remain essential, even when a lighter appearance is desirable.
Create Clear Walking Routes
Arrange furniture so people can enter, cross and leave without squeezing between pieces. Avoid placing chair backs across doorways or allowing tables to project into the main route.
Rather than pushing every item against a wall automatically, test whether a slightly floated arrangement creates a more defined seating area. This technique works only when adequate circulation remains around the furniture. In very narrow rooms, placing major pieces against suitable walls may preserve more usable floor space.
Use Multifunctional Furniture Carefully
Storage ottomans, nesting tables, extendable dining tables and beds with drawers can reduce the number of separate pieces required. However, multifunctional furniture helps only when each feature remains easy to operate.
Check whether drawers can open fully and whether an extendable table blocks circulation when expanded. A piece that requires constant rearrangement may complicate daily life. Select functions that match actual household routines rather than adding mechanisms that will rarely serve a purpose.
How Can Colour Improve the Sense of Openness?
Colour can connect adjoining areas, distribute light and reduce visual fragmentation. Light colours often support an airy impression, although the strongest choice depends on orientation, existing finishes and natural light.
Choose a Cohesive Base Palette
Select a limited family of wall colours, flooring tones and large textiles. Repeating related shades across connecting rooms creates continuity, which allows the eye to move more smoothly through the home.
Warm white, pale grey, soft beige and muted colour can all work effectively. Test paint samples at different times because daylight and artificial lighting alter their appearance. Renters should obtain permission before painting and may need to rely on removable textiles, artwork or approved temporary finishes instead.
Use Contrast with Restraint
A small amount of contrast adds definition and prevents a pale room from looking flat. Introduce deeper colour through cushions, a throw, framed artwork or one compact furniture piece.
Avoid dividing the room into numerous sharply contrasting blocks. For example, several bold rugs, dark curtains and unrelated accent walls may shorten sightlines. Instead, repeat one or two accent colours in small amounts. This repetition creates rhythm while maintaining visual unity.
Coordinate Adjoining Areas
Open-plan homes require especially careful colour coordination. The living, dining and kitchen zones can have distinct functions without relying on entirely different palettes.
Repeat a timber tone, metal finish or textile colour across the connected areas. For readers considering home staging in Toronto, seasonal daylight, condominium layouts and views from adjoining rooms may influence which colours feel balanced. Local context can inform choices without replacing careful observation of the individual property.
How Can Lighting Make Rooms Feel More Open?
Brightness helps reveal corners, surfaces and architectural boundaries. A room with dark edges can appear smaller because parts of its usable area visually recede.
Maximise Available Daylight
Clean windows and remove objects that block incoming light. If privacy permits, open curtains fully and position furniture away from the glazing.
Trim indoor plants only when necessary and place large specimens where they do not shade the window. Reflective surfaces can help distribute daylight, but excessive shine may produce glare in photographs. Moreover, never remove necessary privacy coverings when neighbouring buildings directly overlook the residence.
Layer Artificial Lighting
One ceiling fixture often creates harsh contrast between a bright centre and dark corners. Combine ambient, task and accent lighting to achieve a more even result.
A practical arrangement may include:
- A ceiling or pendant fixture for general illumination
- A floor lamp beside seating
- A bedside or desk lamp for focused tasks
- Under-cabinet lighting where safely installed
- A small light that highlights artwork or shelving
Use compatible colour temperatures within visible adjoining areas. Mixed blue-white and yellow light can make the presentation appear inconsistent, particularly in photographs.
How Should Mirrors, Curtains and Rugs Be Used?
These elements influence perceived height, depth and room boundaries. Their dimensions and positions matter more than their mere presence.
Position Mirrors Purposefully
Place a mirror where it reflects light, a pleasant view or an orderly part of the room. A mirror opposite clutter simply duplicates the visual disturbance.
Large mirrors can create depth, although they require secure installation. Anchor heavy pieces with hardware appropriate to the wall type, and avoid unstable floor mirrors in homes with children or pets. Before hanging one, check its reflection from the doorway and from common seated positions.
Hang Curtains to Support Height
Mounting curtains above the window frame can draw the eye upward and make the wall appear taller. Panels that extend close to the floor often create a cleaner vertical line than curtains ending at an arbitrary point.
Choose enough fabric to frame the window without covering excessive glass when open. Light-filtering material may soften daylight, while lined curtains can support privacy and insulation. The appropriate choice depends on exposure, climate, household needs and the view beyond the window.
Select Rugs That Define Rather Than Divide
A rug should relate clearly to the furniture grouping. In a living room, a rug that connects the front legs of major seating pieces often creates a unified zone. A very small rug floating between furniture may emphasise limited floor area.
In dining spaces, ensure chairs remain stable when pulled back. Avoid placing rugs where curled edges or abrupt changes create tripping hazards. Consistent flooring visibility around the rug helps the arrangement feel intentional.
How Can Storage Reduce Everyday Clutter?
Storage should make daily routines easier while preserving access to essential items. Concealed storage generally creates a calmer presentation, but overfilled cupboards can undermine practical use.
Use Vertical Space Selectively
Tall shelving and wall-mounted storage can preserve floor area. However, covering every wall from floor to ceiling may make the room feel enclosed.
Concentrate vertical storage on one suitable wall and leave nearby surfaces quieter. Keep heavier items on lower shelves and secure tall furniture properly. Meanwhile, arrange open shelves with a mixture of useful objects and clear space rather than filling every centimetre.
Assign a Home to Daily Items
Keys, shoes, bags, chargers and mail often create clutter because they lack designated locations. Create compact storage near the place where each item naturally enters or gets used.
Consider:
- A narrow tray for keys and mail
- Hooks placed away from walking routes
- Closed shoe storage near the entrance
- Drawer organisers for small accessories
- Matching containers for occasional supplies
- Under-bed storage for seasonal belongings
Labels inside closed storage can support household routines without adding visible detail.
How Should the Entrance and Connecting Spaces Be Staged?
The entrance establishes the home’s initial sense of scale and order. Hallways, landings and connecting spaces then influence whether movement feels smooth or restricted.
Create an Unobstructed Arrival
Remove excess footwear, bulky coats and delivery packaging from the entrance. The door should open fully without striking furniture or stored items.
Use a narrow console only if the passage comfortably accommodates it. Otherwise, one wall hook arrangement, a compact mat and a well-positioned mirror may provide enough function. Good lighting matters because a dim entrance can make the entire home seem more enclosed.
Keep Hallways Visually Quiet
Hallways should direct movement rather than operate as overflow storage. Remove furniture that narrows the route and limit artwork to a coherent arrangement.
If the corridor feels long and dark, illuminate its endpoint or display one focal piece there. This treatment encourages the eye to travel through the space. Avoid heavily patterned runners in especially narrow halls if the pattern creates strong visual interruption.
How Can a Small Living Room Appear Larger?
A small living room needs a clear seating purpose, an obvious focal point and enough open floor area to support comfortable circulation.
Build One Coherent Seating Group
Choose a primary sofa or compact seating arrangement, then position supporting chairs according to available space. Angled furniture can consume valuable floor area, so test straight alignments first.
Place side tables where occupants can reach them without blocking movement. If a coffee table makes the centre crowded, consider a smaller round table, nesting tables or an ottoman that can move easily. Keep cables concealed without creating unsafe connections or restricting ventilation around electronics.
Control Decorative Layers
Use cushions and throws to introduce texture, but limit competing patterns. One larger artwork may appear calmer than a dense arrangement of small frames.
Edit media units and bookshelves carefully. Leave some shelf space visible, group books neatly and remove unrelated objects. Plants can soften corners; however, select specimens that fit the available light and do not spread into routes or obscure windows.
How Should a Small Bedroom Be Presented?
The bed usually acts as the bedroom’s visual anchor. Balanced bedding, clear bedside areas and contained clothing storage can make the room feel restful and orderly.
Simplify the Bed Area
Use bedding that fits properly and falls neatly without pooling on the floor. A restrained combination of colour and texture usually creates a cleaner presentation than numerous decorative pillows.
Where space permits, provide access on both sides of the bed. In tighter rooms, placing one side against a wall may be necessary, particularly in studios or children’s rooms. Ensure the arrangement remains safe and practical for regular occupants.
Reduce Clothing-Related Clutter
Clear chair backs, door handles and open surfaces of clothing. Organise wardrobes so necessary items remain easy to retrieve, but avoid forcing belongings into already crowded cupboards.
Use matching hangers where available, fold visible textiles consistently and place laundry containers discreetly. If under-bed storage remains visible, choose containers with a uniform appearance. A clear floor perimeter helps define the bed’s scale and improves the overall sense of order.
How Can Kitchens and Dining Areas Feel Less Crowded?
Compact kitchens require a balance between functionality and visual calm. Dining areas need enough definition to appear purposeful without blocking circulation.
Clear and Organise Kitchen Surfaces
Retain only frequently used appliances on the counter. Store duplicates, specialty tools and surplus containers elsewhere.
Keep the sink, cooktop and preparation area clean and accessible. Never block ventilation, outlets or heat-producing equipment with decorative objects. A small bowl of fruit or one plant can add colour, but multiple displays reduce working space and draw attention away from the kitchen’s usable features.
Define a Practical Dining Zone
Choose a table that matches the household’s needs and the room’s proportions. Drop-leaf or extendable designs may help when occasional additional seating is required.
Keep chair numbers realistic. Extra chairs placed around the perimeter can make the area seem crowded, so store them safely elsewhere when possible. A pendant or compact centrepiece can define the dining zone, provided neither interferes with sightlines or comfortable conversation.
How Should Bathrooms Be Staged?
Bathrooms often contain many small products in limited space. Reducing visible items and improving brightness can reveal available counter, wall and floor area.
Prioritise Clean, Clear Surfaces
Store personal toiletries, medicines and cleaning products securely. Leave only a small selection of neatly arranged essentials if residents still occupy the property.
Use fresh, coordinated towels and an appropriately sized bathmat. Replace worn shower curtains where permitted, and remove excessive containers from the tub or shower ledges. Keep ventilation grilles clear, since proper airflow supports both comfort and moisture control.
Check Reflections and Lighting
Clean mirrors, glass and reflective fixtures carefully because marks become noticeable under bright lighting. Ensure bulbs illuminate the vanity evenly without creating severe shadows.
A mirrored cabinet can combine reflection with concealed storage. Nevertheless, avoid adding freestanding storage if it narrows movement around the toilet, bath or shower. Practical access and safety remain more important than filling an empty corner.
How Can Multipurpose Rooms Retain Clear Functions?
Studios and flexible rooms often support sleeping, working, dining and relaxation. Successful staging separates these functions subtly rather than dividing the room with bulky barriers.
Create Zones Through Arrangement
Position furniture so each activity has a recognisable area. A sofa facing away from the bed can suggest a living zone, while a rug may define seating without constructing a physical boundary.
Use consistent colours across all zones to preserve continuity. Open shelving can provide limited separation, although it should not obstruct light or create an unstable hazard. In particularly compact rooms, visual openness may matter more than strong separation.
Conceal Temporary Functions
Close laptops, store paperwork and organise cables when the work area is not in use. Fold exercise equipment and hobby materials only if their design allows safe storage.
A desk can double as a console, while a dining table may support occasional work. However, stage the surface for one purpose at a time. Showing several activities simultaneously can make the room appear overburdened.
How Should Balconies and Compact Outdoor Areas Be Prepared?
A usable outdoor area can extend the home’s visual and practical appeal. Even a narrow balcony benefits from clear flooring, suitable furniture and an uncluttered view.
Use Weather-Appropriate Furnishings
Select one seating arrangement that suits the dimensions and building rules. Folding chairs or a narrow bench may preserve circulation better than a deep outdoor sofa.
Remove broken planters, empty containers and equipment unrelated to outdoor use. Arrange healthy plants without blocking drainage, railings or exits. Furthermore, secure lightweight objects against wind and follow condominium, tenancy and fire-safety requirements.
How Can Staging Support Better Property Photographs?
Photography compresses depth and can exaggerate clutter. Preparing each camera angle separately helps rooms appear coherent while still representing them accurately.
Plan Views from Doorways and Corners
Photograph from positions that show the room’s function and connection to adjoining areas. Open interior doors where doing so extends the sightline, but close cupboard and bathroom doors when their interiors do not support the composition.
Keep vertical lines straight and avoid extremely wide perspectives that distort proportions. Accurate photographs set realistic expectations. Remove bins, cables, pet supplies and cleaning equipment from the frame unless they remain essential to the room’s function.
Balance Light and Depth
Use daylight where possible, while turning on compatible interior lights to reduce dark areas. Avoid photographing directly into intense sunlight if it makes the interior appear shadowed.
Place a modest foreground element, such as the corner of a table or chair, to create depth without blocking the room. Check mirrors for unwanted reflections, including the camera, open storage and unrelated spaces.
Which Affordable Improvements Have the Greatest Effect?
Low-cost staging works best when it corrects visible maintenance, organisation and lighting issues before adding decoration.
Prioritise Cleaning and Minor Repairs
Deep cleaning can reveal surfaces and improve light reflection. Address loose handles, squeaking doors, damaged switch plates and visibly peeling finishes where the occupant has permission and the repair remains safe.
A cost-conscious sequence includes:
- Cleaning windows, floors and fixtures
- Removing excess possessions
- Rearranging existing furniture
- Replacing failed or mismatched bulbs
- Repairing minor visible defects
- Refreshing worn textiles
- Adding decoration only where needed
Tenants should obtain written approval before painting, drilling or changing permanent fixtures.
Which Common Staging Mistakes Make Rooms Smaller?
Several well-intended choices can reduce clarity. Correcting them usually requires editing rather than adding more furnishings.
Overfilling and Overmatching
Too many accessories create visual noise, while perfectly matched furniture sets can appear heavy in a compact room. Aim for coordination without rigid uniformity.
Other common mistakes include:
- Using furniture that blocks windows
- Placing tiny rugs between large pieces
- Filling every wall with artwork
- Adding storage units without removing belongings
- Using several unrelated accent colours
- Ignoring clutter visible through open doors
- Sacrificing practical lighting for decorative ambience
- Hiding defects rather than addressing them appropriately
Review each addition by asking whether it supports function, balance or clarity.
What Should the Final Room-by-Room Check Include?
Complete the final review after cleaning and styling, when the home appears close to its intended presentation. Examine both individual rooms and the transitions between them.
Perform a Consistent Inspection
Start outside the entrance and follow a natural viewing route. Open and close doors, sit in key locations and photograph each major angle.
Confirm that:
- Walking routes remain unobstructed
- Furniture appears stable and proportionate
- Curtains open smoothly
- Lights work consistently
- Storage closes properly
- Personal and sensitive items remain secured
- Mirrors and artwork have safe fixings
- Each room communicates a clear purpose
- Ventilation and heating points remain clear
- Outdoor exits remain accessible
Finally, remove temporary cleaning supplies and restore any daily essentials needed by current occupants.
Conclusion
Staging a small home successfully depends on clarity, proportion and restraint. Remove unnecessary belongings, establish practical room functions and protect open routes before refining colour, lighting and decoration. Suitable furniture scale, controlled storage and thoughtful sightlines can help the property feel calmer and more usable. However, every decision should respect the home’s actual layout, occupancy, safety requirements, tenancy conditions and available budget. A final review from both a visitor’s viewpoint and a camera lens can reveal small adjustments that strengthen the overall presentation.
FAQs
Can I stage a small home on a limited budget?
Yes, effective staging can rely mainly on cleaning, decluttering and rearranging existing belongings. Begin with visible maintenance issues, improve lighting and remove unnecessary furniture before buying decorative items. Freshly washed textiles, organised storage and clearer surfaces may produce a stronger result than purchasing numerous new accessories.
Should I remove furniture from every small room?
No, each room needs enough furniture to communicate its purpose and provide a sense of scale. Remove pieces that duplicate functions, obstruct routes or dominate the available area. Retain proportionate essentials, then arrange them so doors, windows, heating equipment and natural walking paths remain fully accessible.
Which paint colours suit a compact home?
Light, cohesive colours often support brightness and continuity, but no single shade suits every property. Consider natural light, flooring, fixed finishes and adjoining rooms before choosing paint. Test samples throughout the day, and use restrained accent colours to add definition without dividing the space visually.
Do mirrors always make a room look larger?
No, mirrors help only when their placement supports light, depth or an attractive sightline. Position a mirror to reflect a window, orderly room feature or open area rather than clutter. Secure heavy mirrors with appropriate hardware, especially in households with children, pets or frequent visitors.
How should curtains be hung in a small room?
Hang curtains above the window frame where the wall and installation conditions permit, allowing panels to fall close to the floor. This arrangement can strengthen vertical lines. Keep open curtains from covering excessive glass, and select fabric that balances daylight, privacy, insulation and the room’s existing colours.
What rug size works best in a small living room?
Choose a rug large enough to connect the main seating pieces rather than floating alone in the centre. Ideally, the front legs of major seats should relate clearly to it. Maintain safe, even edges, avoid obstructing doors and ensure the surrounding visible flooring looks balanced.
How can I hide everyday clutter without adding cabinets?
Use existing drawers, wardrobe shelves, under-bed areas and multifunctional furniture before introducing another cabinet. Assign specific places to keys, chargers, paperwork and personal items. Matching baskets can contain occasional belongings, although open containers should remain limited because they still contribute to the room’s visual density.
What staging changes are suitable for a rental home?
Renters can declutter, rearrange movable furniture, change approved textiles and improve organisation without altering permanent finishes. Use removable solutions only when the tenancy agreement permits them. Obtain written permission before painting, drilling or replacing fixtures, and preserve safe access to windows, utilities, ventilation and exits.
How should I prepare a small home for photographs?
Clean every visible surface, remove distracting objects and arrange each room around one clear function. Open curtains, balance natural and artificial light, straighten textiles and check mirror reflections. Photograph from realistic positions that show useful depth without distorting the room’s dimensions or concealing important property features.
What should I check immediately before a viewing?
Check lighting, temperature, ventilation, cleanliness and walking routes shortly before the viewing. Put away bins, laundry, toiletries, pet supplies and cleaning products. Open suitable curtains, straighten bedding, wipe reflective surfaces and ensure doors operate freely. Keep essential exits, controls, windows and heating equipment unobstructed throughout.